
Custom Residential Lazy River & Backyard Resort
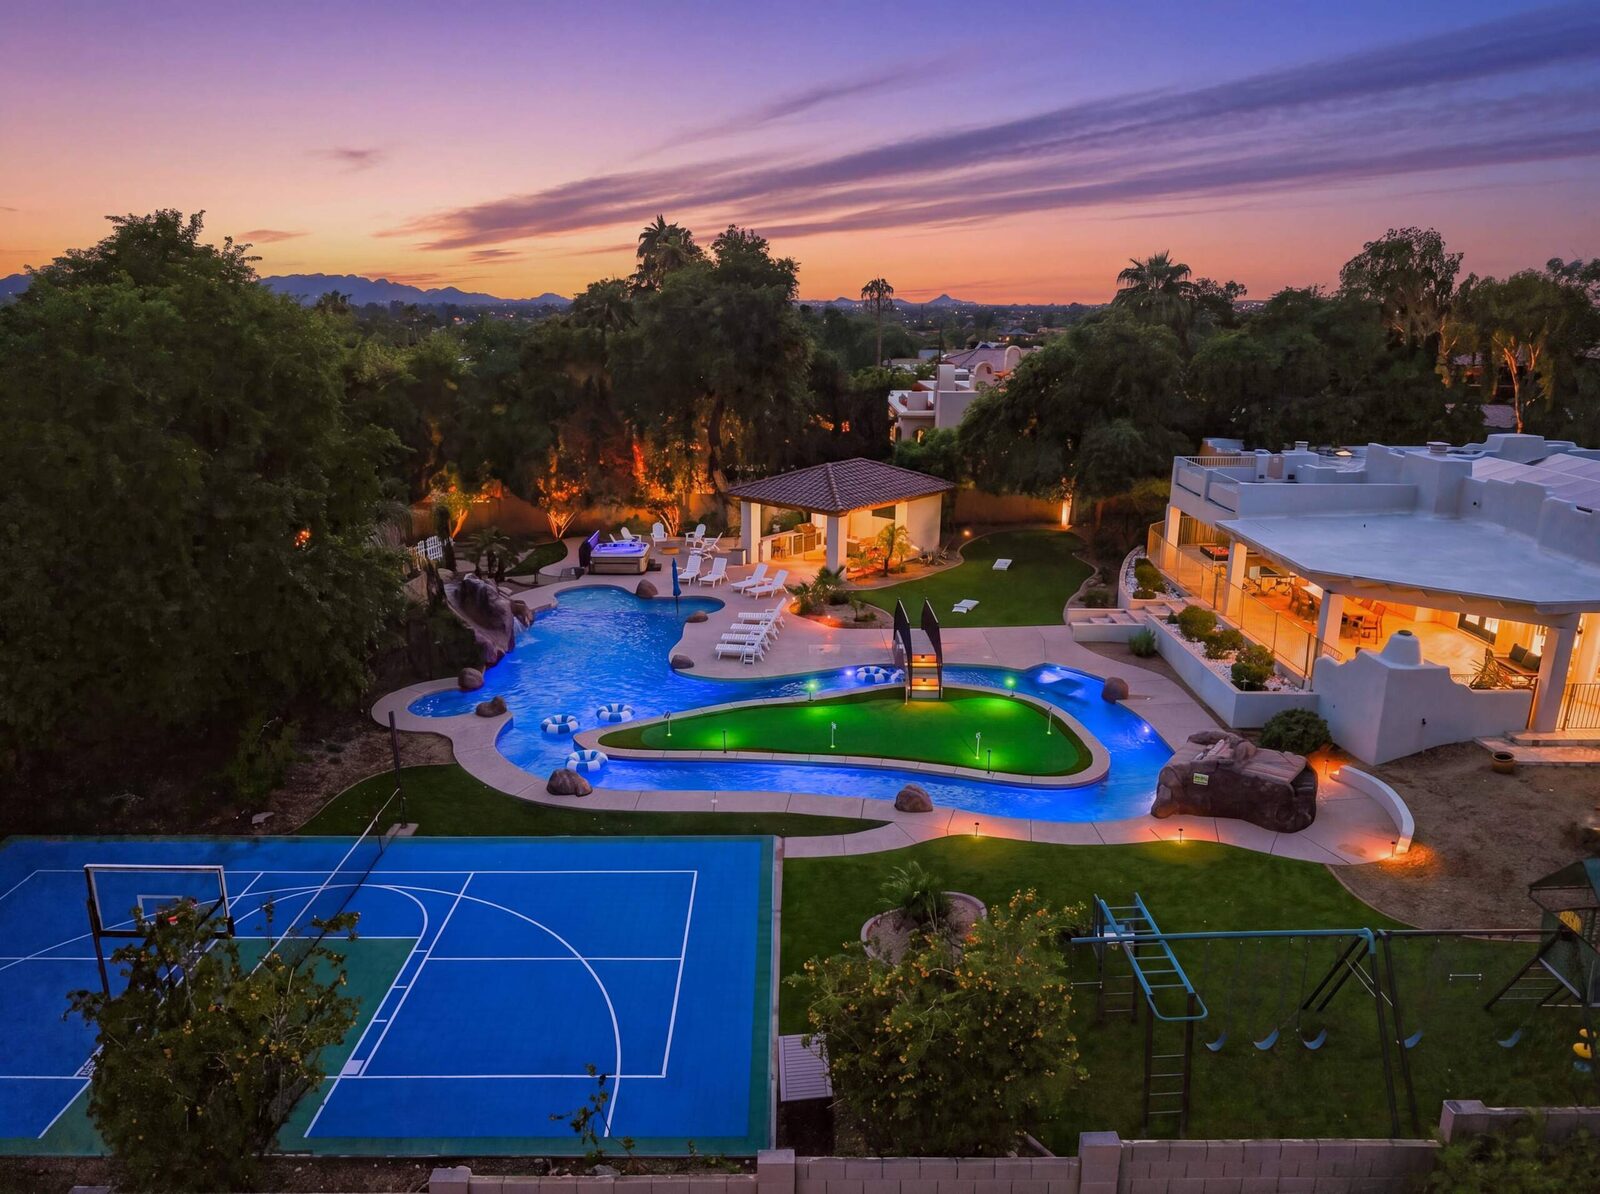
A one-of-a-kind Arizona backyard built for recreation, entertaining, and family — a 120-foot lazy river, two waterfalls, an extended baja shelf and lounge cove, and a bridge out to a putting-green island that lights up for golf day or night. The whole system — waterfalls, jets, pumps, lighting — runs from a tablet, from the house or away, and it's heated to stay in use all year.
More Than a Swimming Pool
Some backyard projects begin with a swimming pool. This one began with a bigger idea — in the Scottsdale Foothills / Cactus Corridor area of Scottsdale, Arizona.
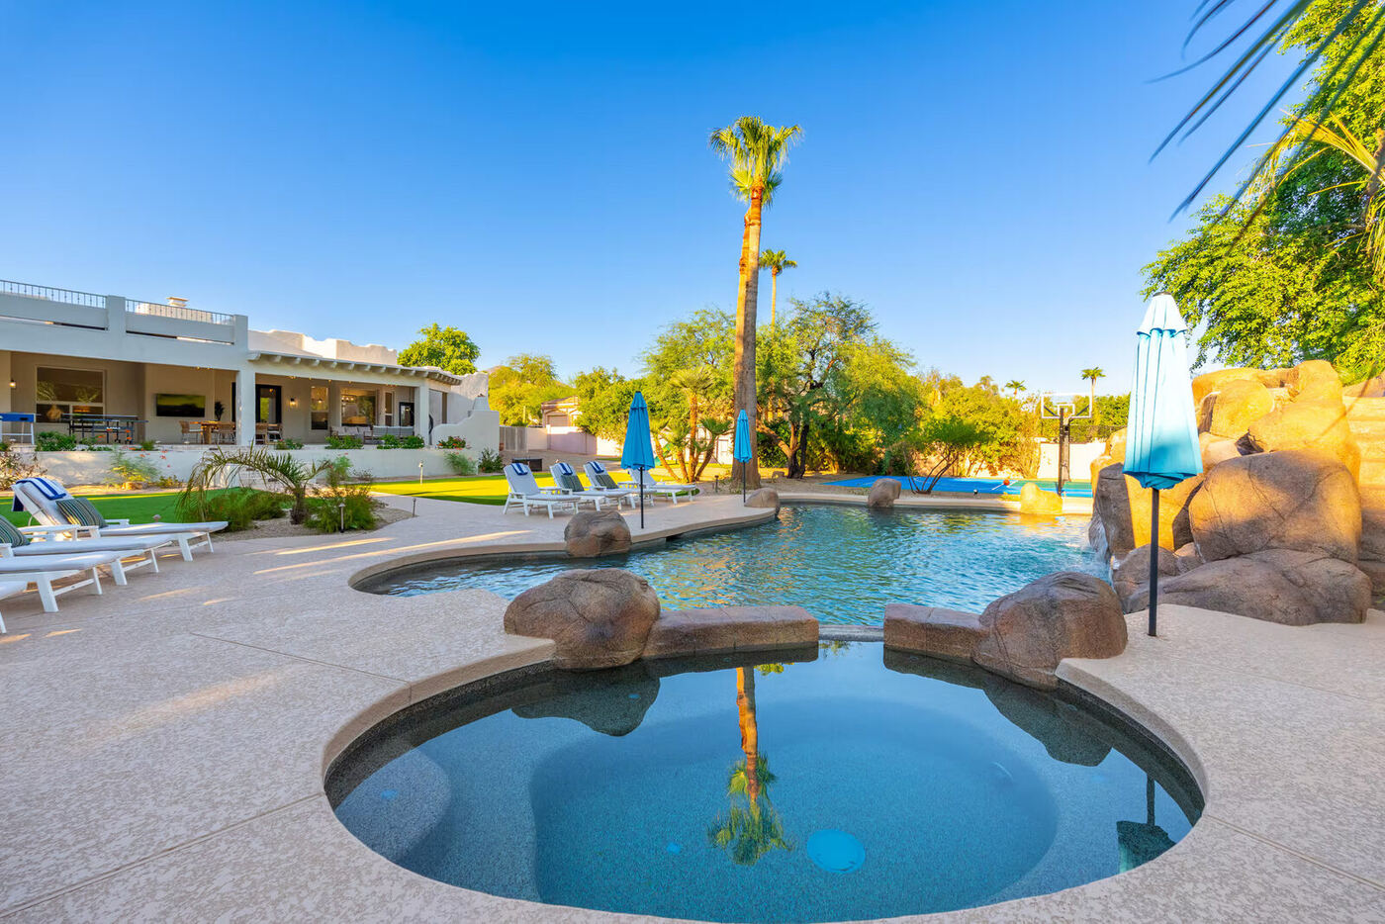
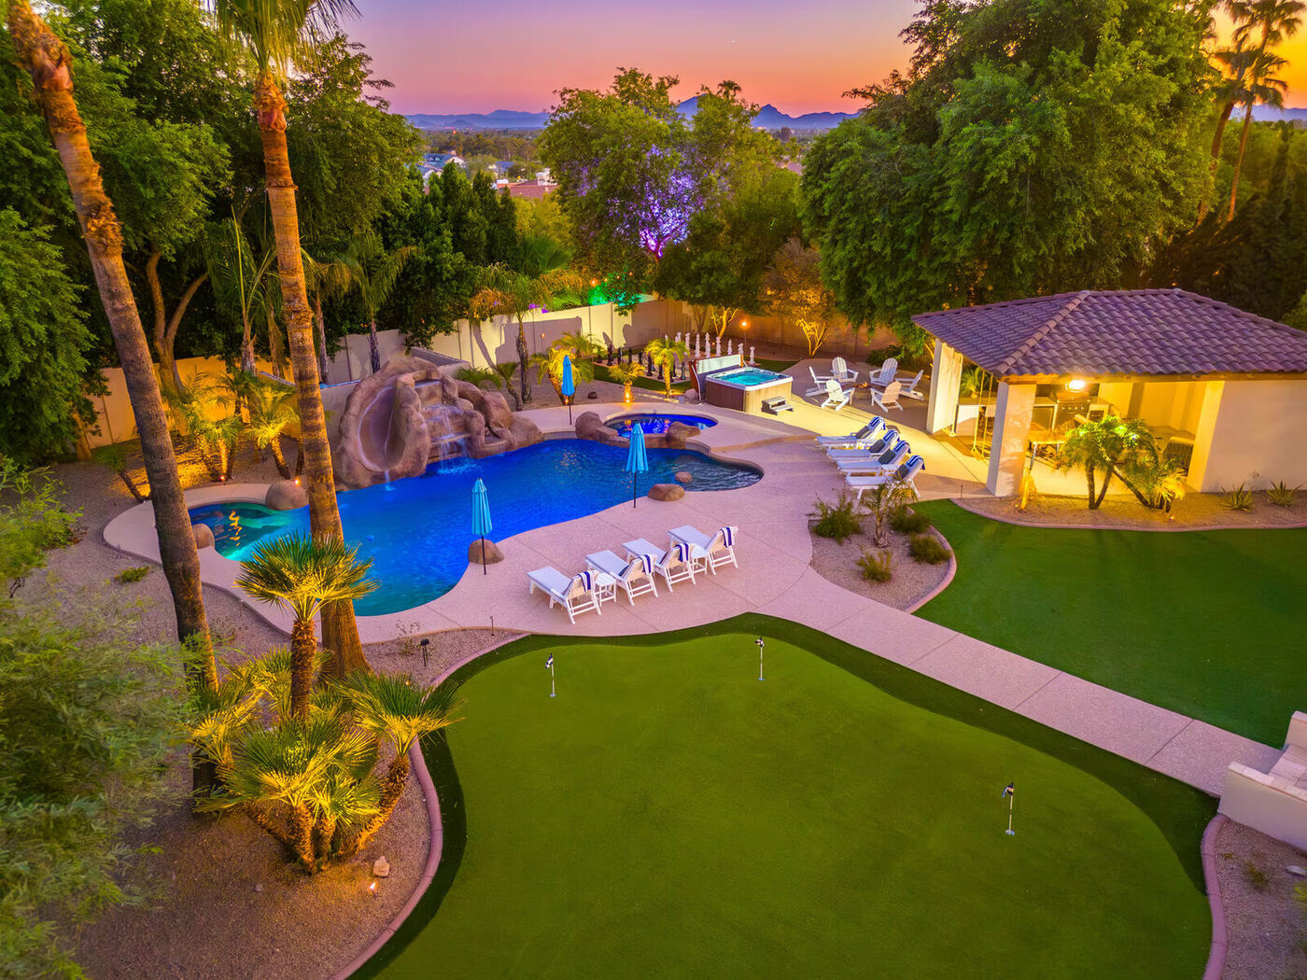
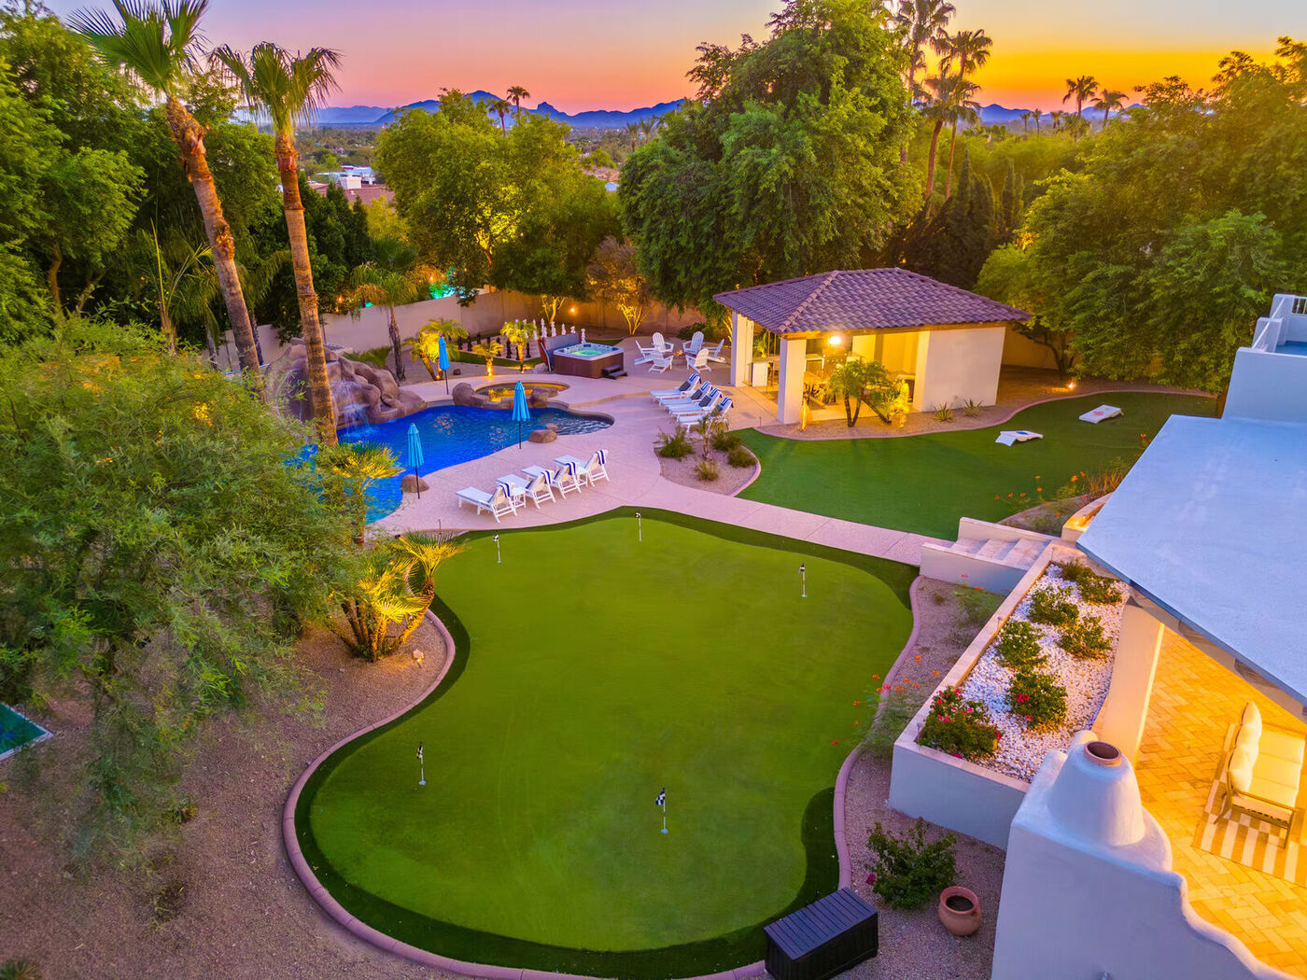
The pool was already there — a rock grotto with a waterfall, a seating nook tucked underneath, and a rockslide off to the side. Powell Pool Co's job was to take that pool and build an entire resort-style backyard around it. The spa came out. The baja shelf got extended all the way across. The existing pool was resurfaced. Then came the new build: a custom 120-foot lazy river, a second waterfall, a bridge with sheer descents pouring off both sides, and a putting-green island with 5 color-changing, light-up cups.
The homeowners use the finished space for themselves and for their short-term-rental guests, so it had to work as both a family backyard and a resort-style amenity. The project is complete and in daily use today.
120 Feet of Moving Water
A residential lazy river is a different kind of project than a traditional swimming pool. Instead of one central swimming area, this called for a continuous 120-foot waterway that moves through the backyard, past the original grotto with its rockslide, and under a brand-new second waterfall. In-floor pressure cleaning keeps the river itself clean without anyone having to think about it.
A large extended baja shelf and a lounge cove round out the water side of the project, giving the space several different ways to use it beyond just swimming laps or floating — lounge in the shallows, slide into the grotto, or float the full loop.
A Round of Golf, Day or Night
A bridge crosses from the main deck straight out to the putting-green island, with sheer descents pouring off both sides of it into the river below. On the island, 5 holes give the family an actual round to play — each one a light-up cup that can change colors, so the green works just as well for a night round as it does in the afternoon.
It gives the backyard a reason to be used even when nobody's in the water — more ways for the family, and their short-term-rental guests, to spend time outside without it always being about the pool.
Designing the Whole Backyard Together
One of the most important parts of a highly customized pool project happens outside the water. Where the turf goes, how the landscaping reads, where the lighting falls — all of it changes how the finished backyard actually feels to stand in.
For this project, the river, the existing grotto, the putting-green island, the pool remodel, and the landscaping were planned as one connected space rather than added one at a time — which is also why the finishing touches (lighting, turf, plantings) are going in now, after the water and structure were already in place.
One Tablet Controls the Whole Backyard
Everything in this backyard is automated — both waterfalls, the jets, the pumps, the sheer descents off the bridge, and all of the lighting run from a single tablet. That means the homeowners can fire up the river, start the waterfalls, and light the whole backyard before anyone even walks outside — from the house, or from across town.
Heated for Year-Round Use
The pool and lazy river are heated, so the backyard doesn't shut down once the weather cools off. In Arizona, that's where the real value of a project like this shows up — a pool that only gets used a few months a year is a pool sitting idle the rest of the time. This one runs in the winter the same as it does in July.
The Backyard Doesn't Stop at Sunset
Lit up at night, the grotto's waterfall glows gold, the putting green's 5 cups glow and change colors for a night round, and six more color-changing lights carry that same look through the rest of the lazy river — so the full loop stays visible after dark instead of disappearing into the yard. More landscape lighting is being added as the project finishes, extending that nighttime feel across the rest of the property.
The Backyard, Not Just the Pool
A project this size touches more than the water. The equipment needed to run two waterfalls, a bridge, and a lazy river had to go somewhere — so the back wall was extended to hide the new pumps and equipment, and that wall was primed and painted to match the rest of the yard. The pool deck was resurfaced, and the fire pit and the short backstop wall behind the new waterfall were repainted to match.
Outside the hardscape, Mike's crew added turf on the far side of the lazy river, built a small decorative island with a tree and rockwork, planted more trees and bushes throughout the yard, and re-ran the irrigation to cover more than 70 plants.
A Custom Build Requires Custom Problem-Solving
A project like this takes a lot more coordination than a standard pool. Construction, plumbing, equipment, lighting, landscaping, and turf all have to be sequenced so one phase supports the next — especially when the features (a grotto with a rockslide, a bridge with sheer descents, a putting-green island surrounded by the lazy river) don't come from a standard pool plan.
Mike manages projects like this with the whole finished environment in mind, not just what each feature looks like on its own — because on a job this custom, how the pieces work together matters as much as how any one of them looks.
Everything This Backyard Combines
The Backyard Before the Lazy River
The pool, the grotto, and the putting green were already there. This is what the backyard looked like before Mike's crew removed the spa, extended the baja shelf, and built the lazy river, the bridge, and the new putting-green island around it.
 Before
 Before
 Before
The Build
From the first sketch of the layout to the last piece of turf — here's the lazy river coming together, in order.
01 — The Plan
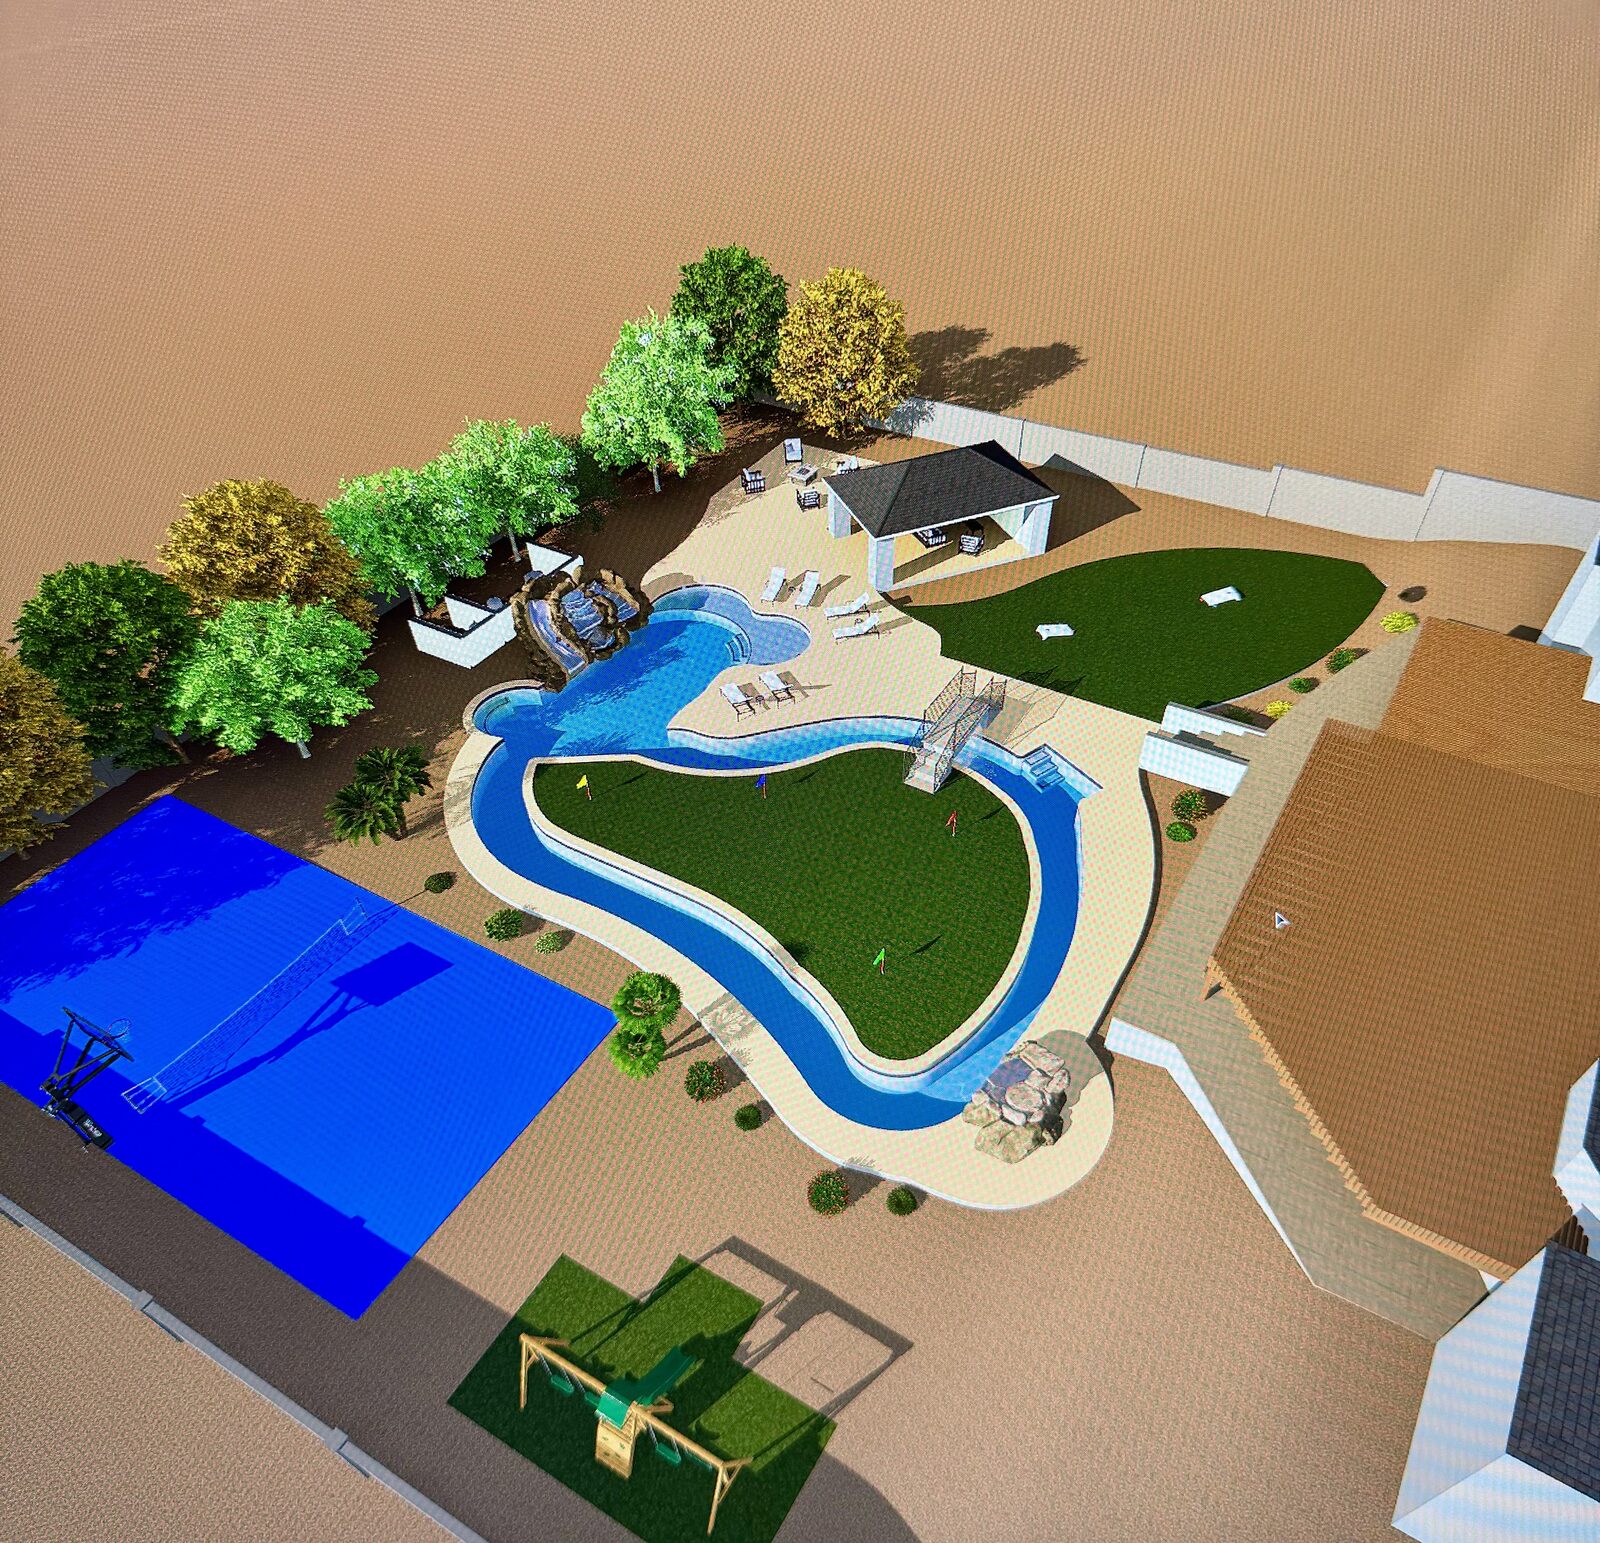 01 — The Plan
The design, before a shovel hit the ground
02 — Demolition
The old round pool, spa, and deck come out to make room for the river.
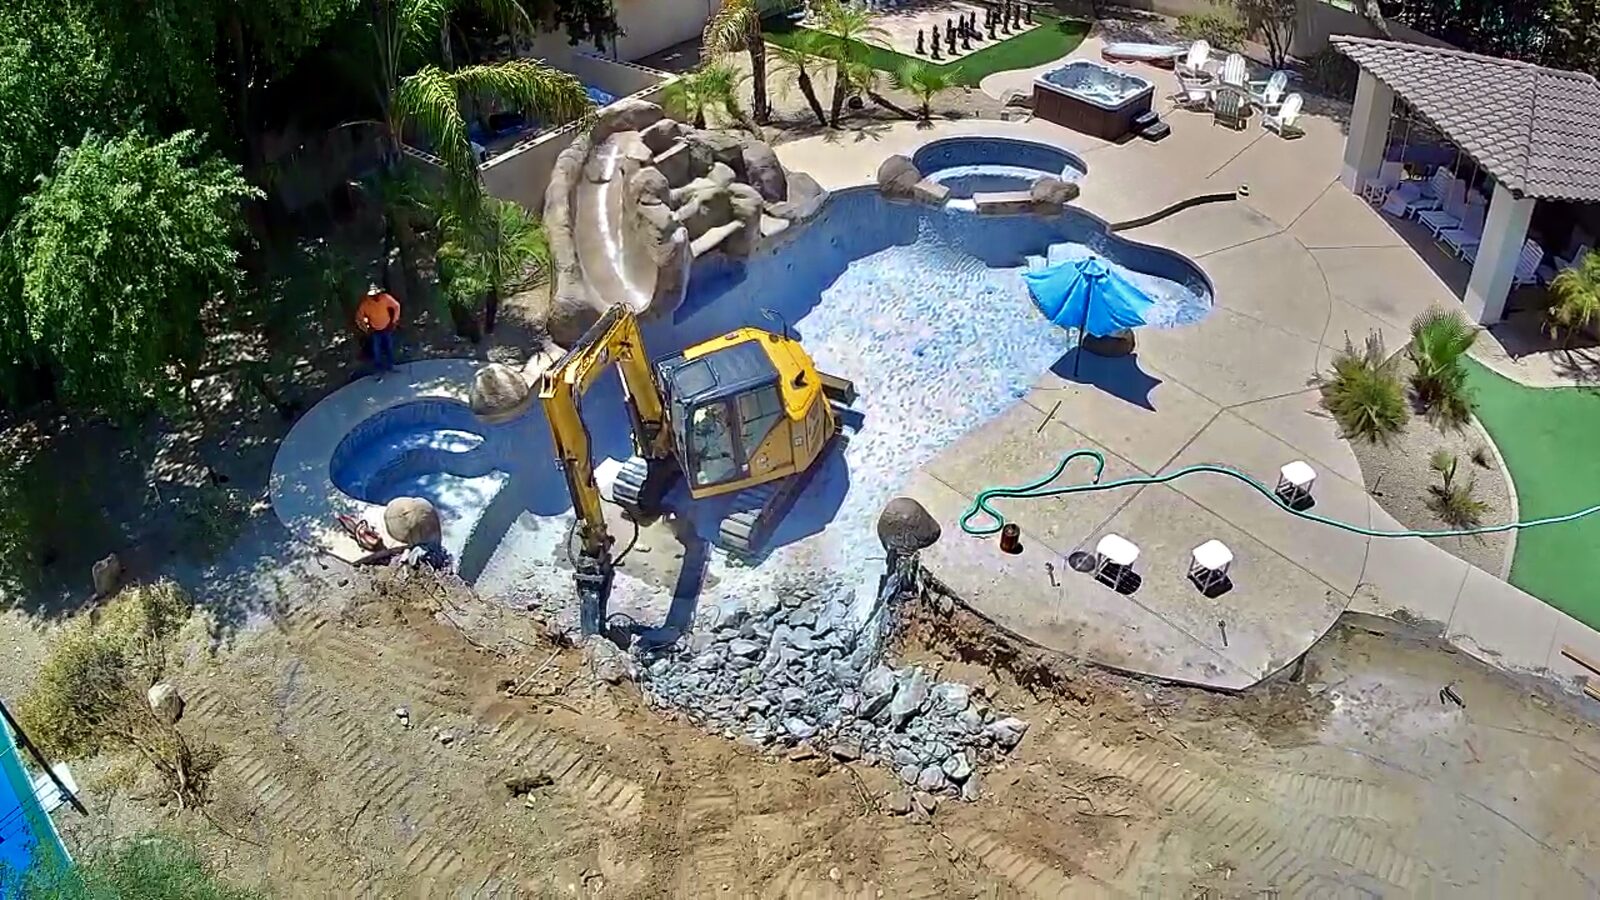 02 — Demo Day
Aerial — breaking out the old pool and spa
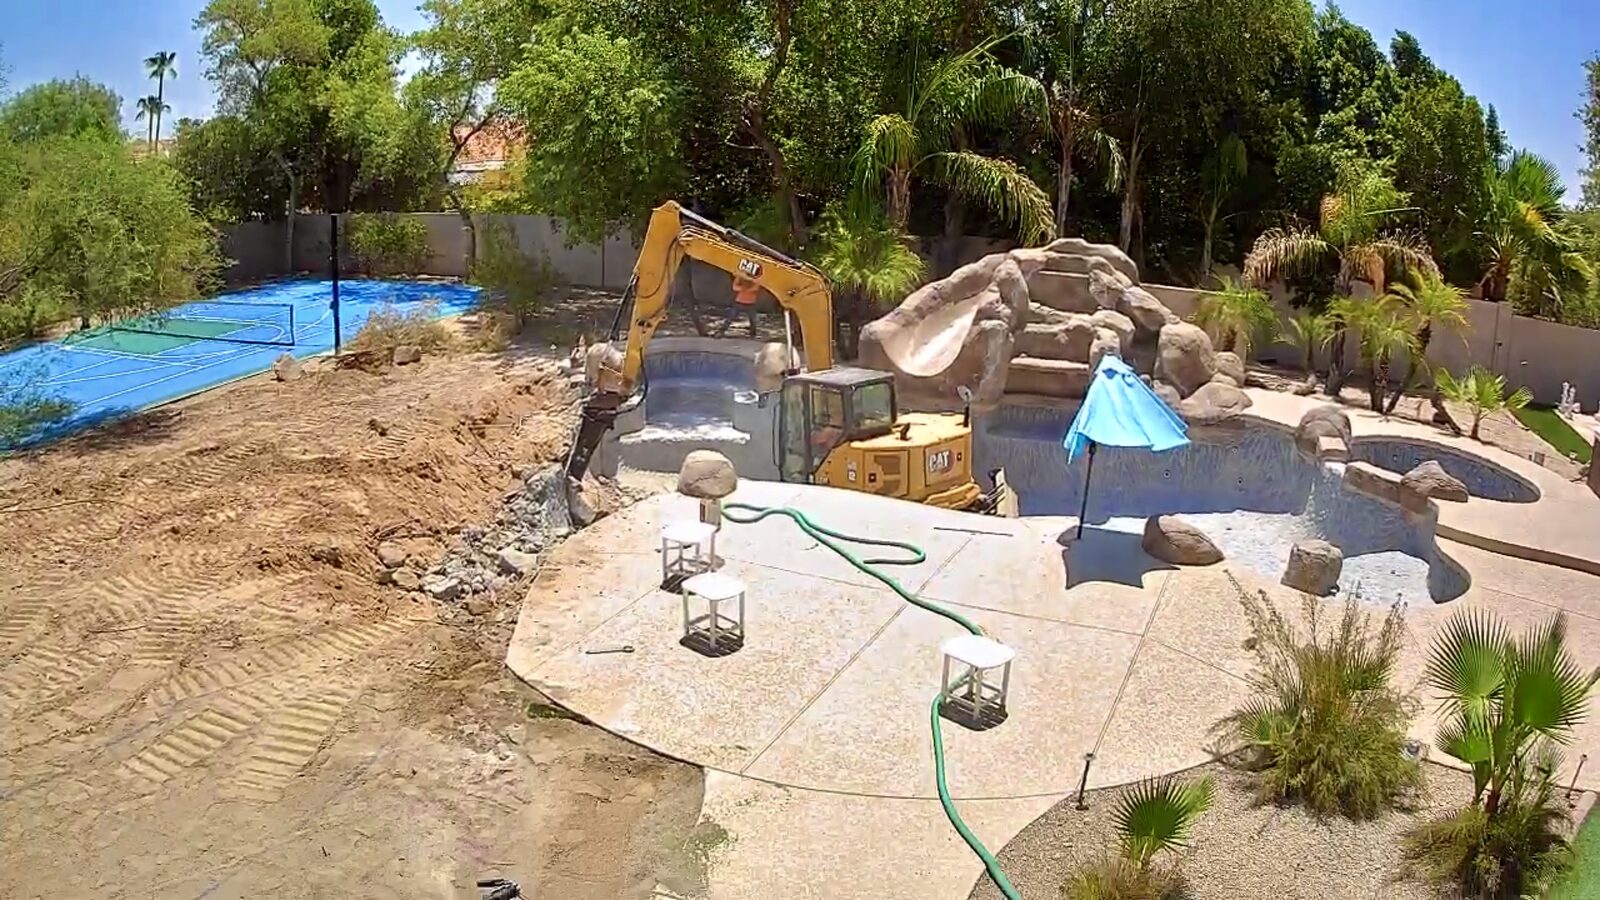 02 — Demo Day
Ground level — the old deck coming out
03 — Block & Form
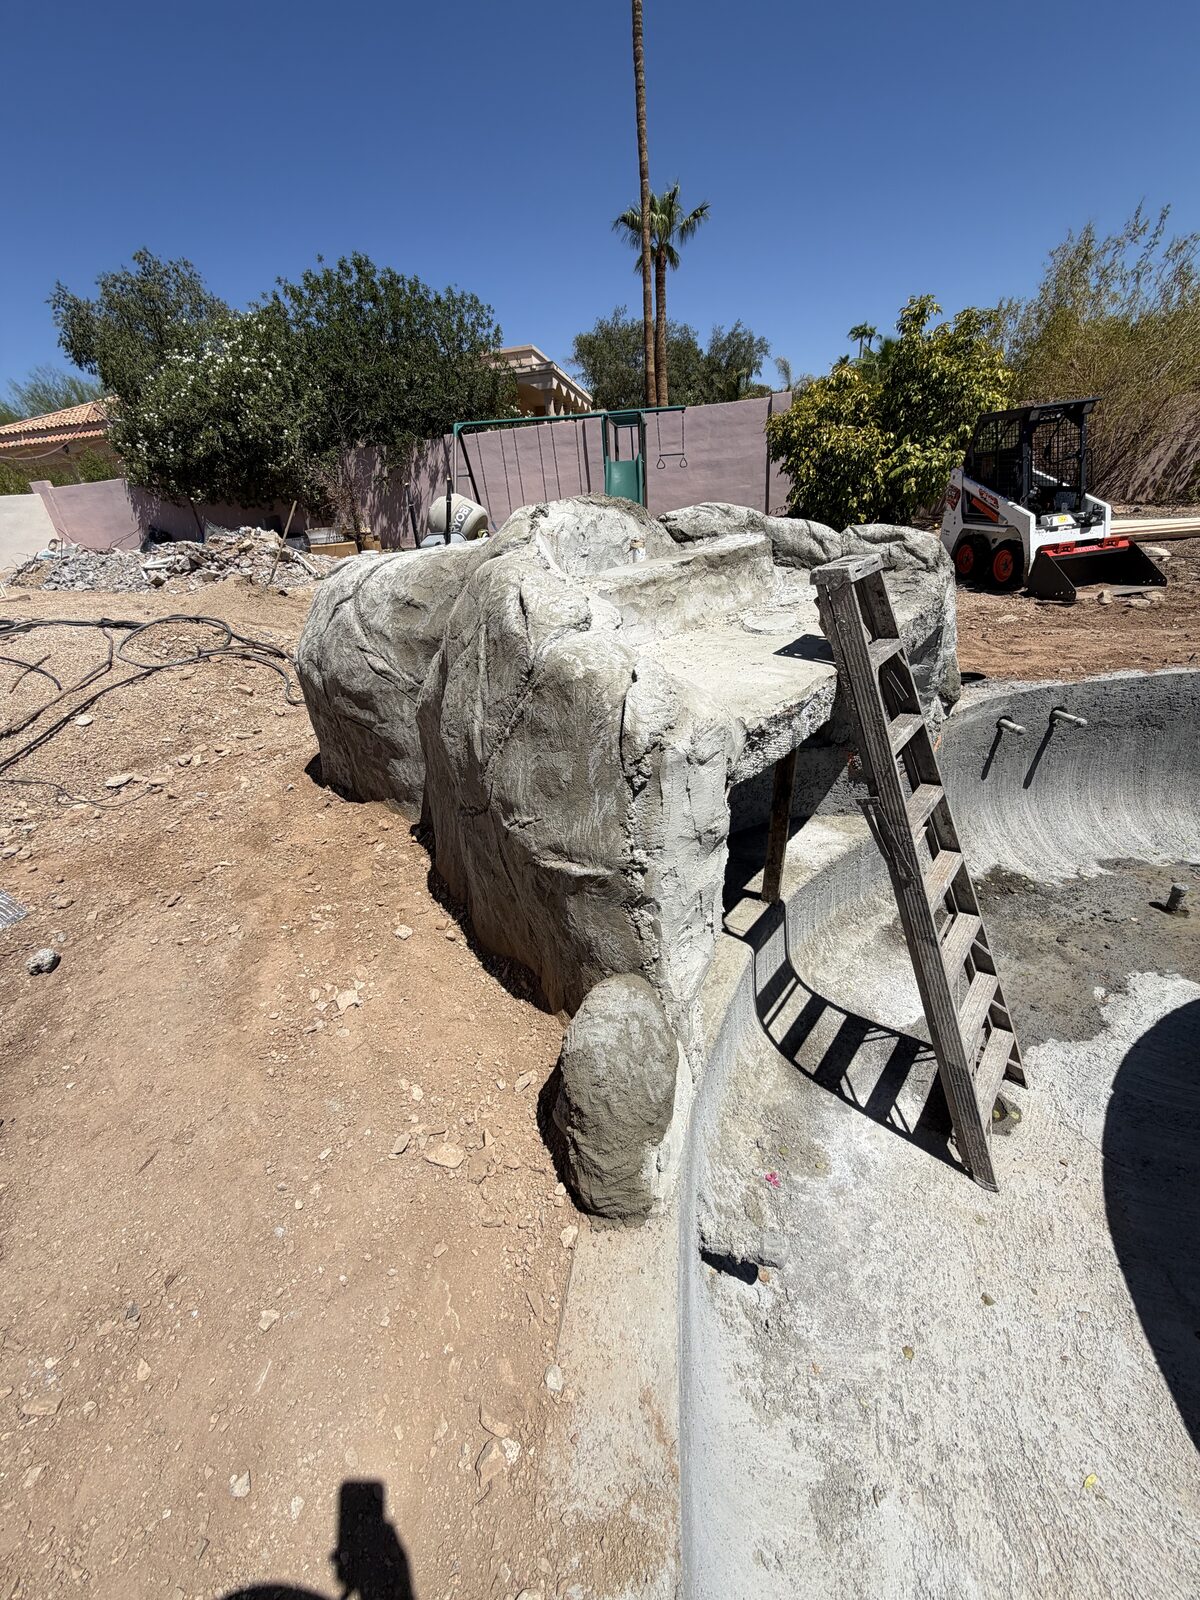
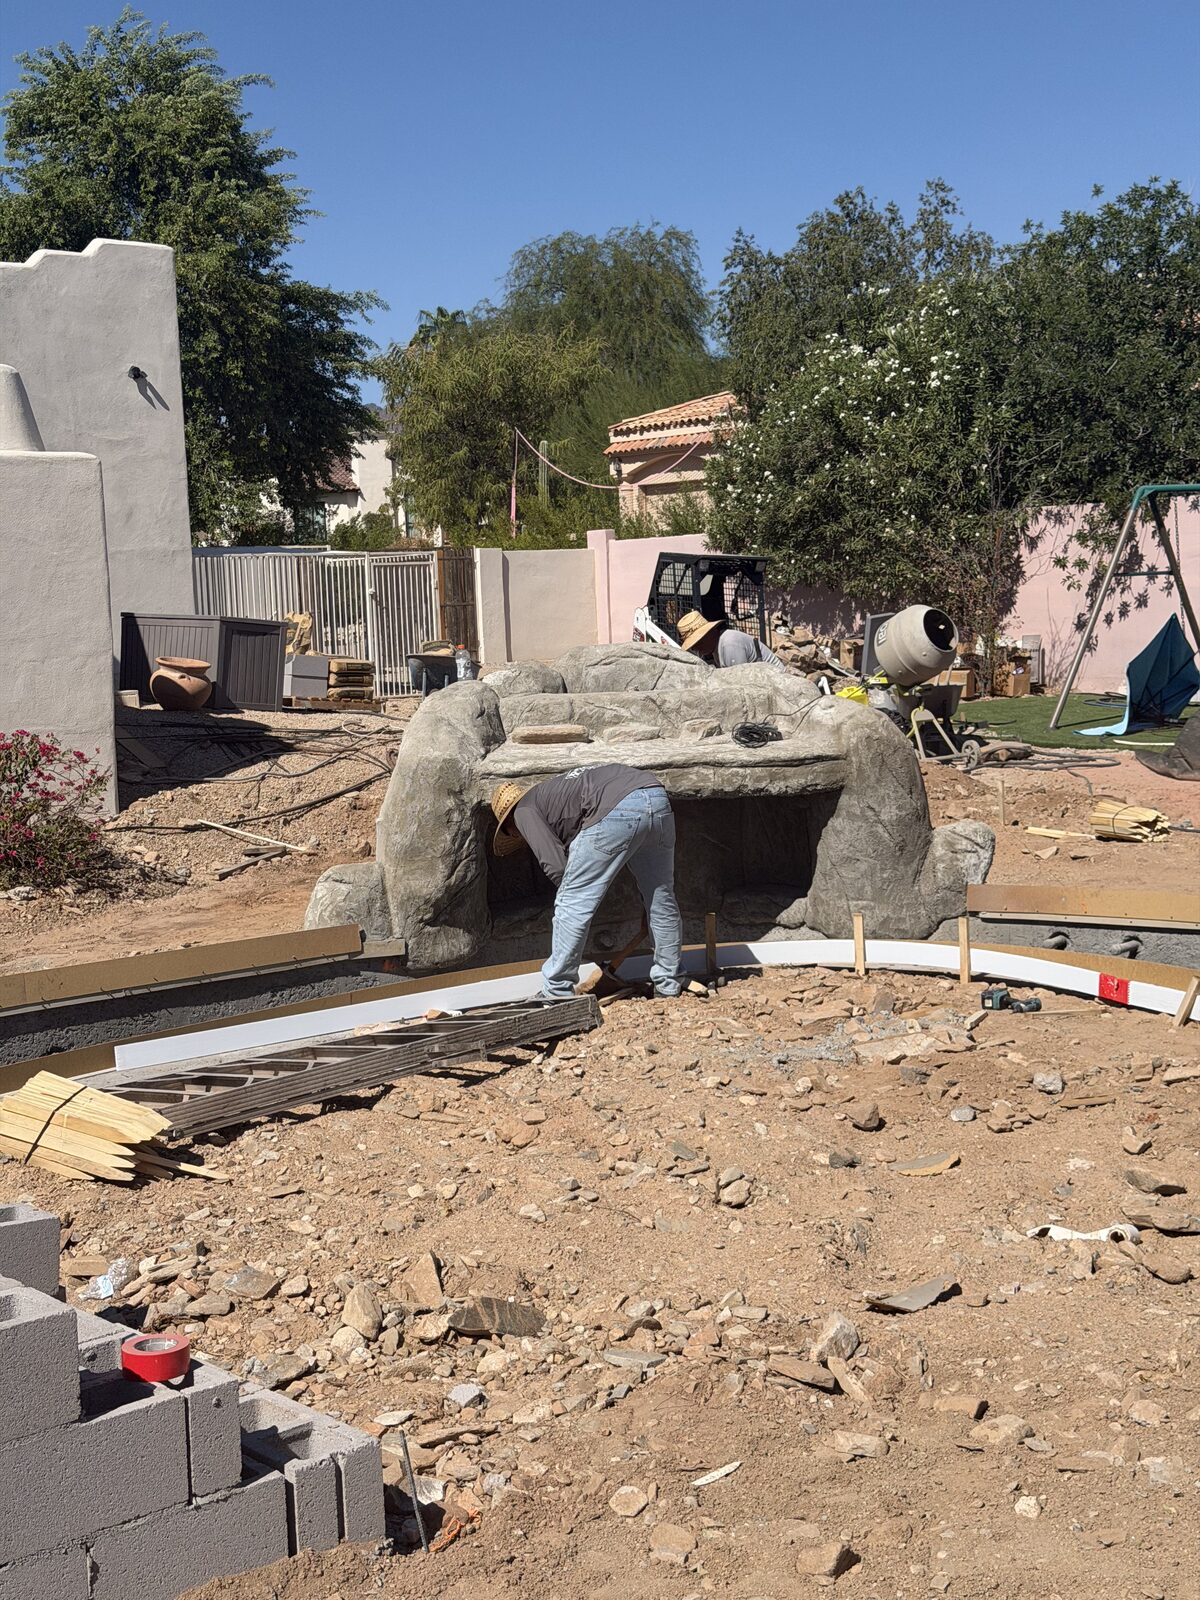
Block and forms going in to shape the new walls and the new second waterfall, ahead of shotcrete.
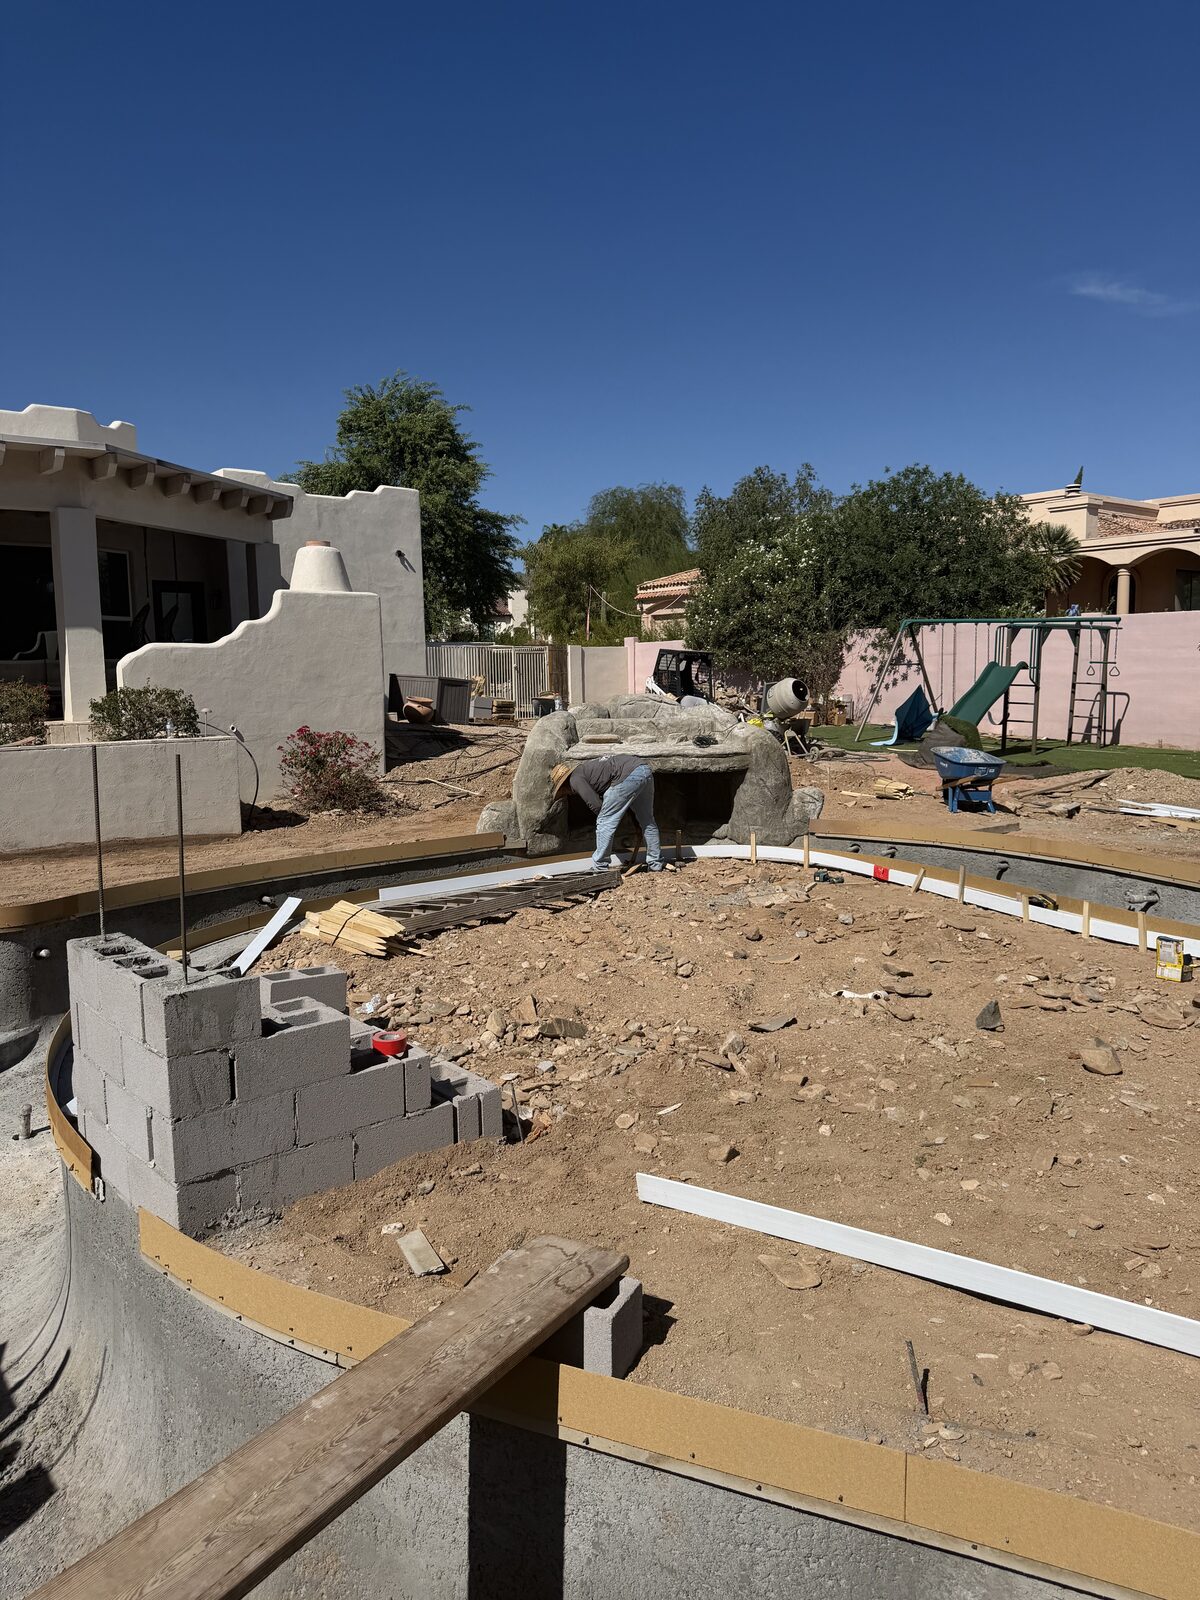 03 — Block & Form
Block going in to shape the river channel
 03 — Block & Form
The new waterfall, early rockwork
 03 — Block & Form
Shaping the rockwork, block course by course
04 — Shotcrete & Rebar
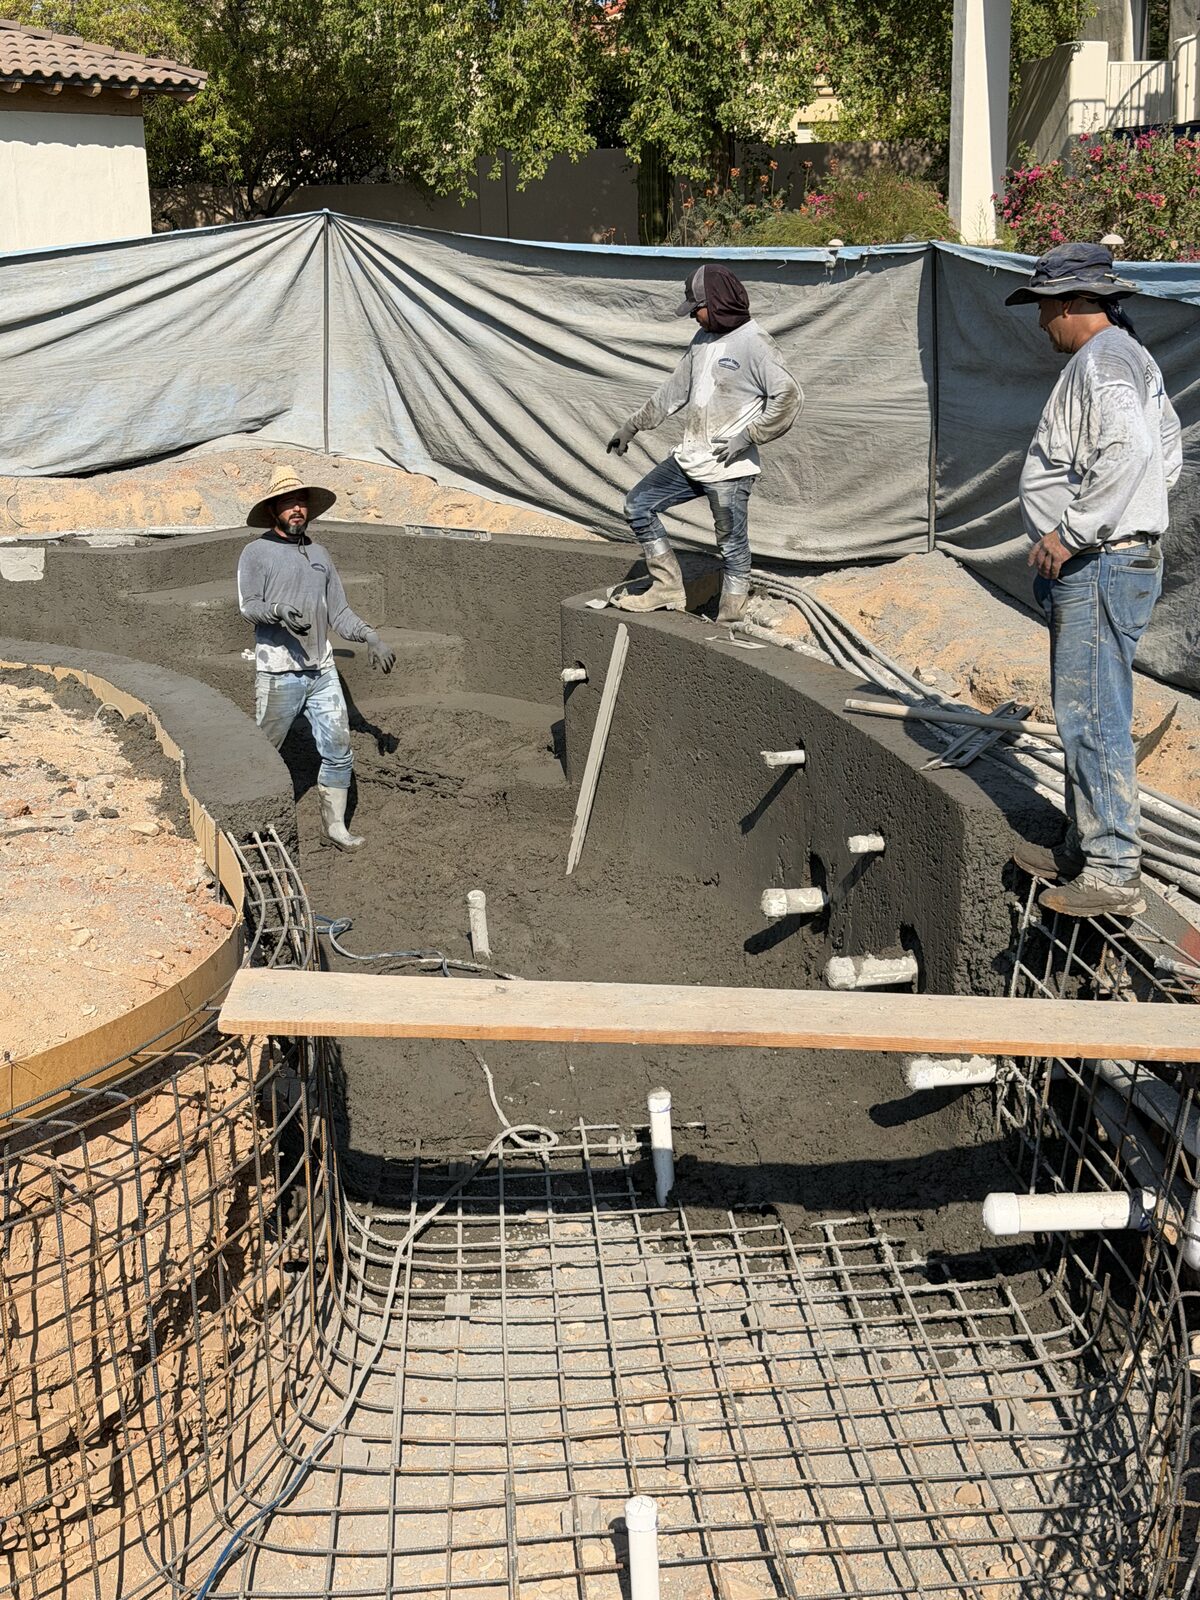
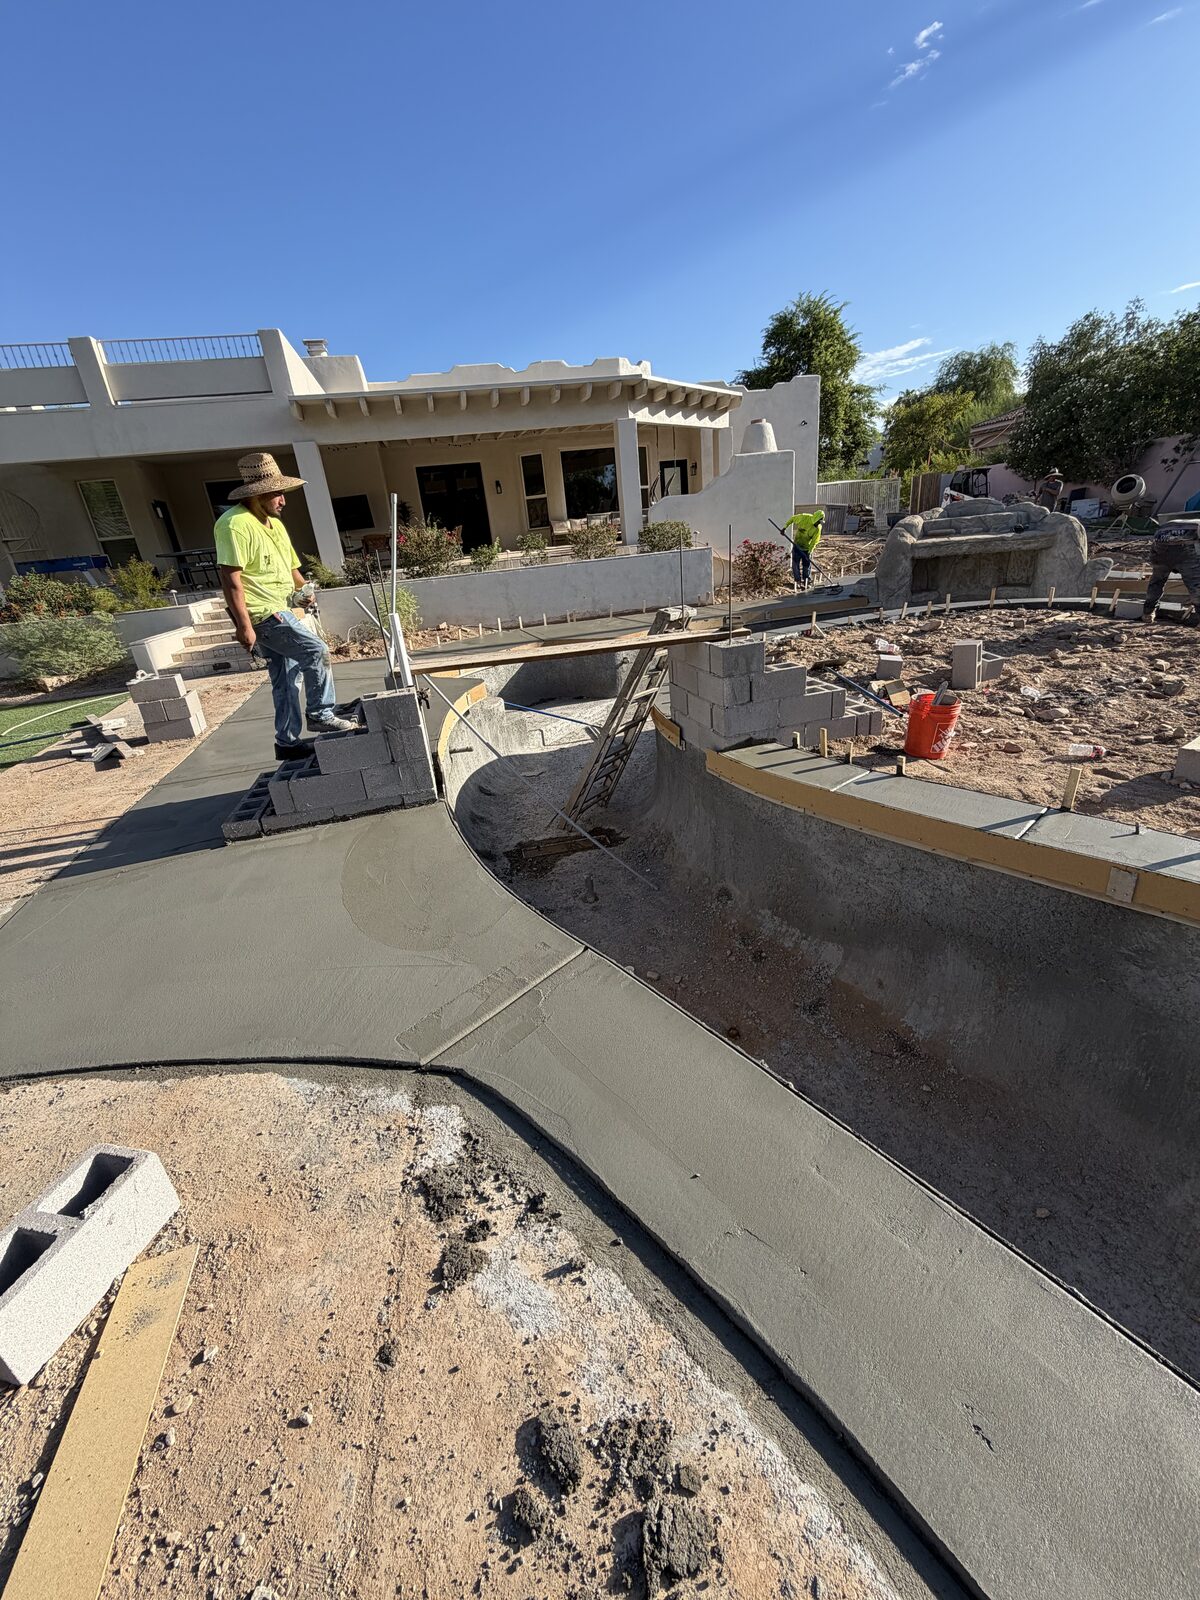
Rebar cage first, then hand-troweled shotcrete over every wall.
 04 — Shotcrete & Rebar
Rebar cage and fresh shotcrete walls going in
 04 — Shotcrete & Rebar
Walking the channel — shotcrete done on one stretch, block still showing on the next
05 — The Shell Takes Shape
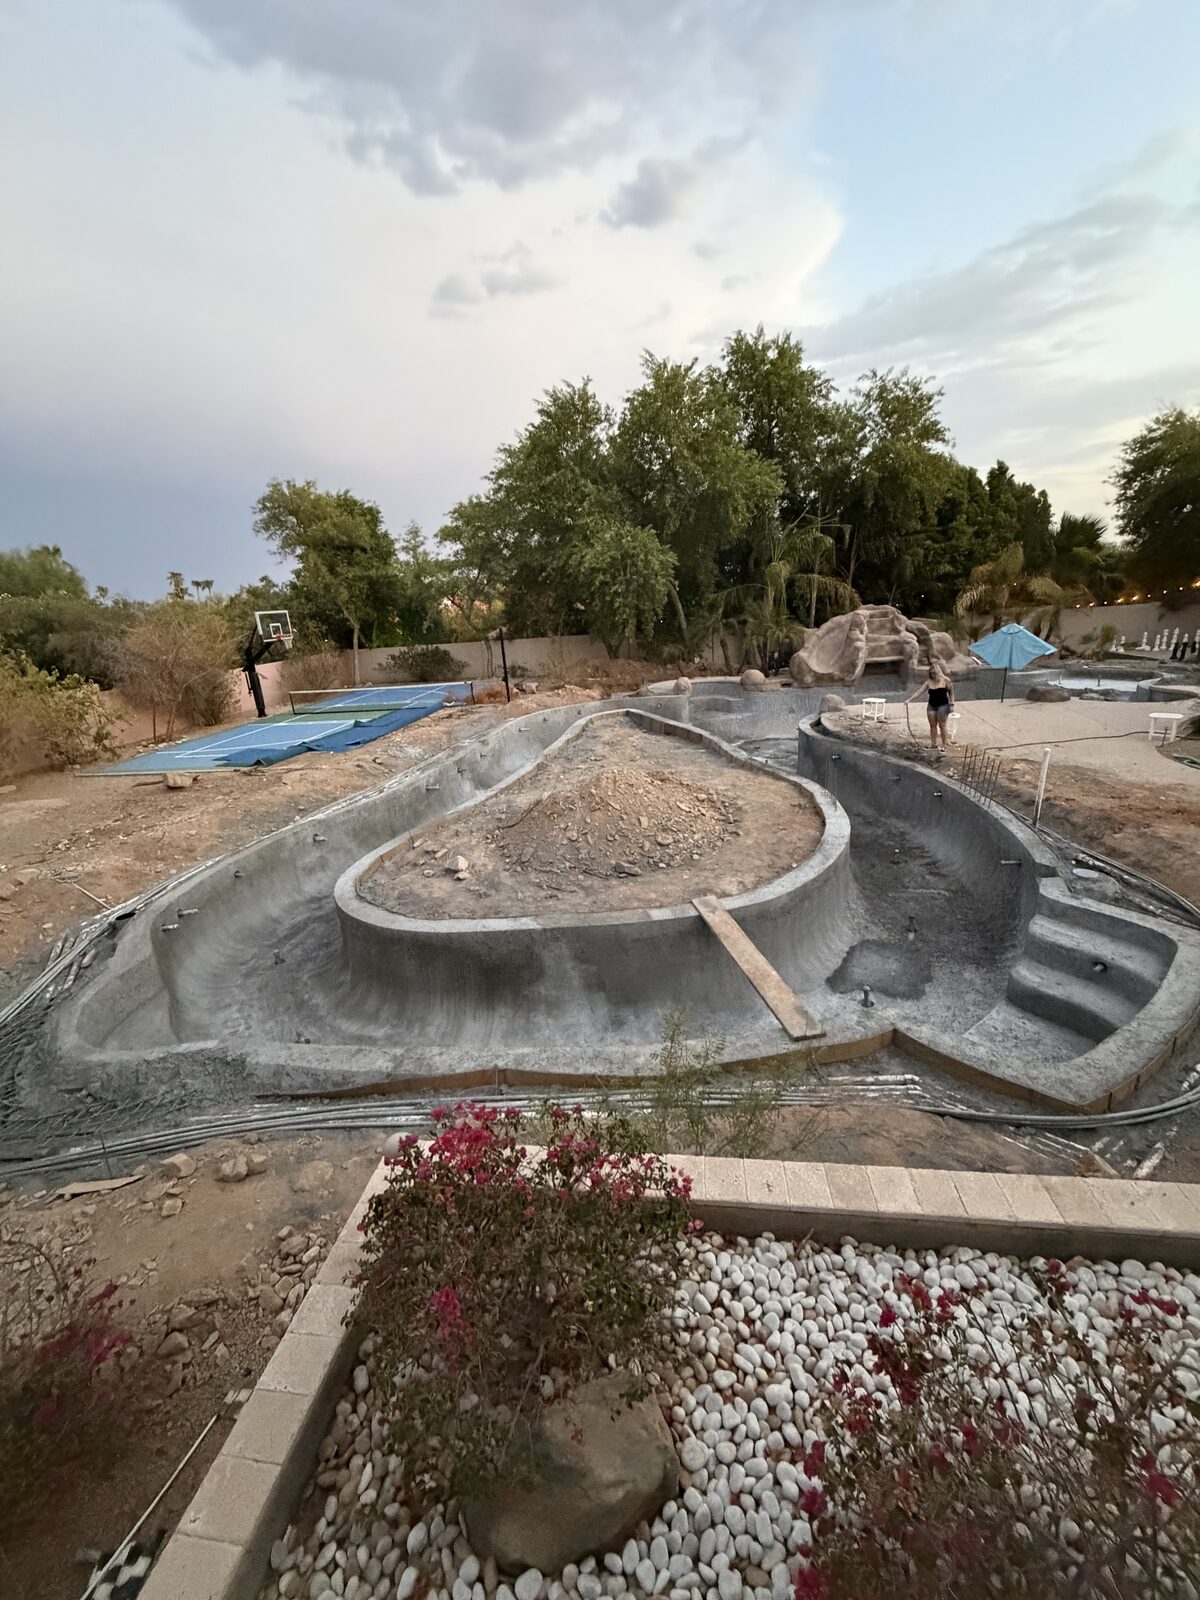 05 — The Shell Takes Shape
The full river loop shotcreted — the island still bare dirt
06 — Green & Tile
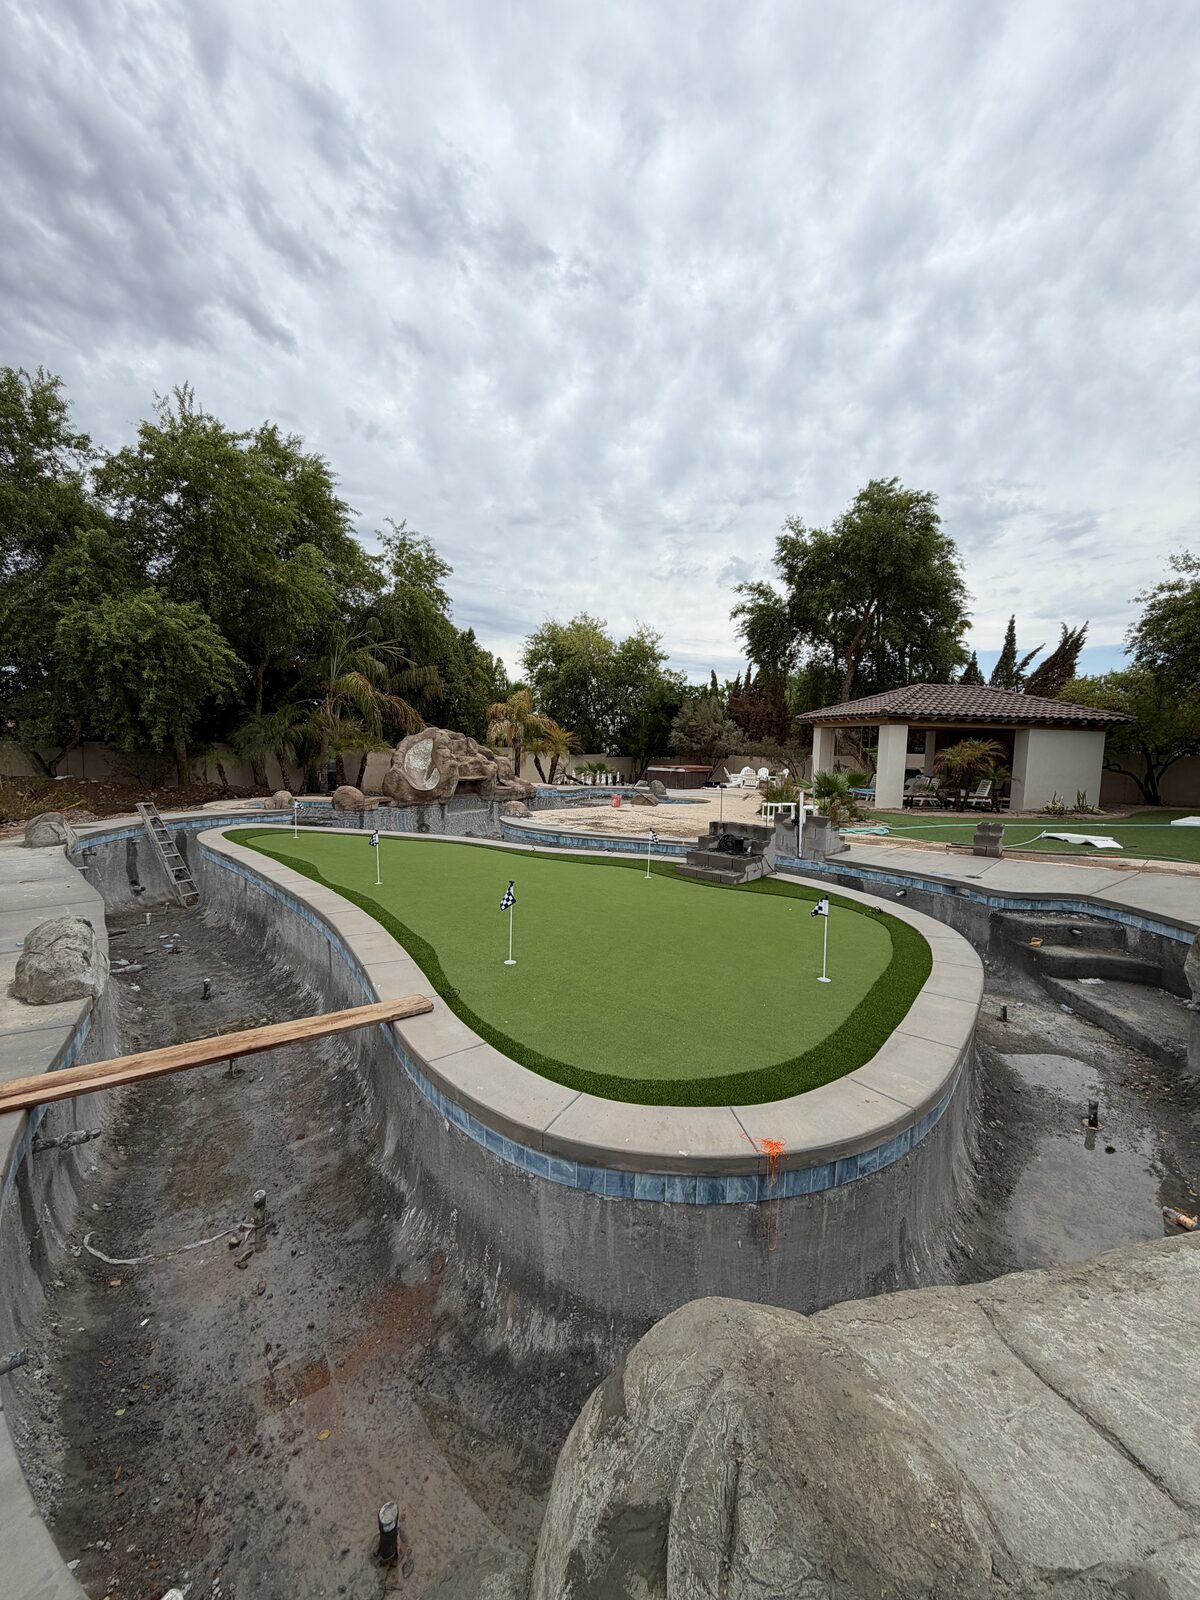 06 — Green & Tile
Turf and flags in, tile going on — before the water
This is every in-progress photo we have from the actual build — Mike's crew was busy building, not documenting, so some phases (decking, plumbing, startup) only exist in the before-and-after, not mid-progress.
After — Gallery
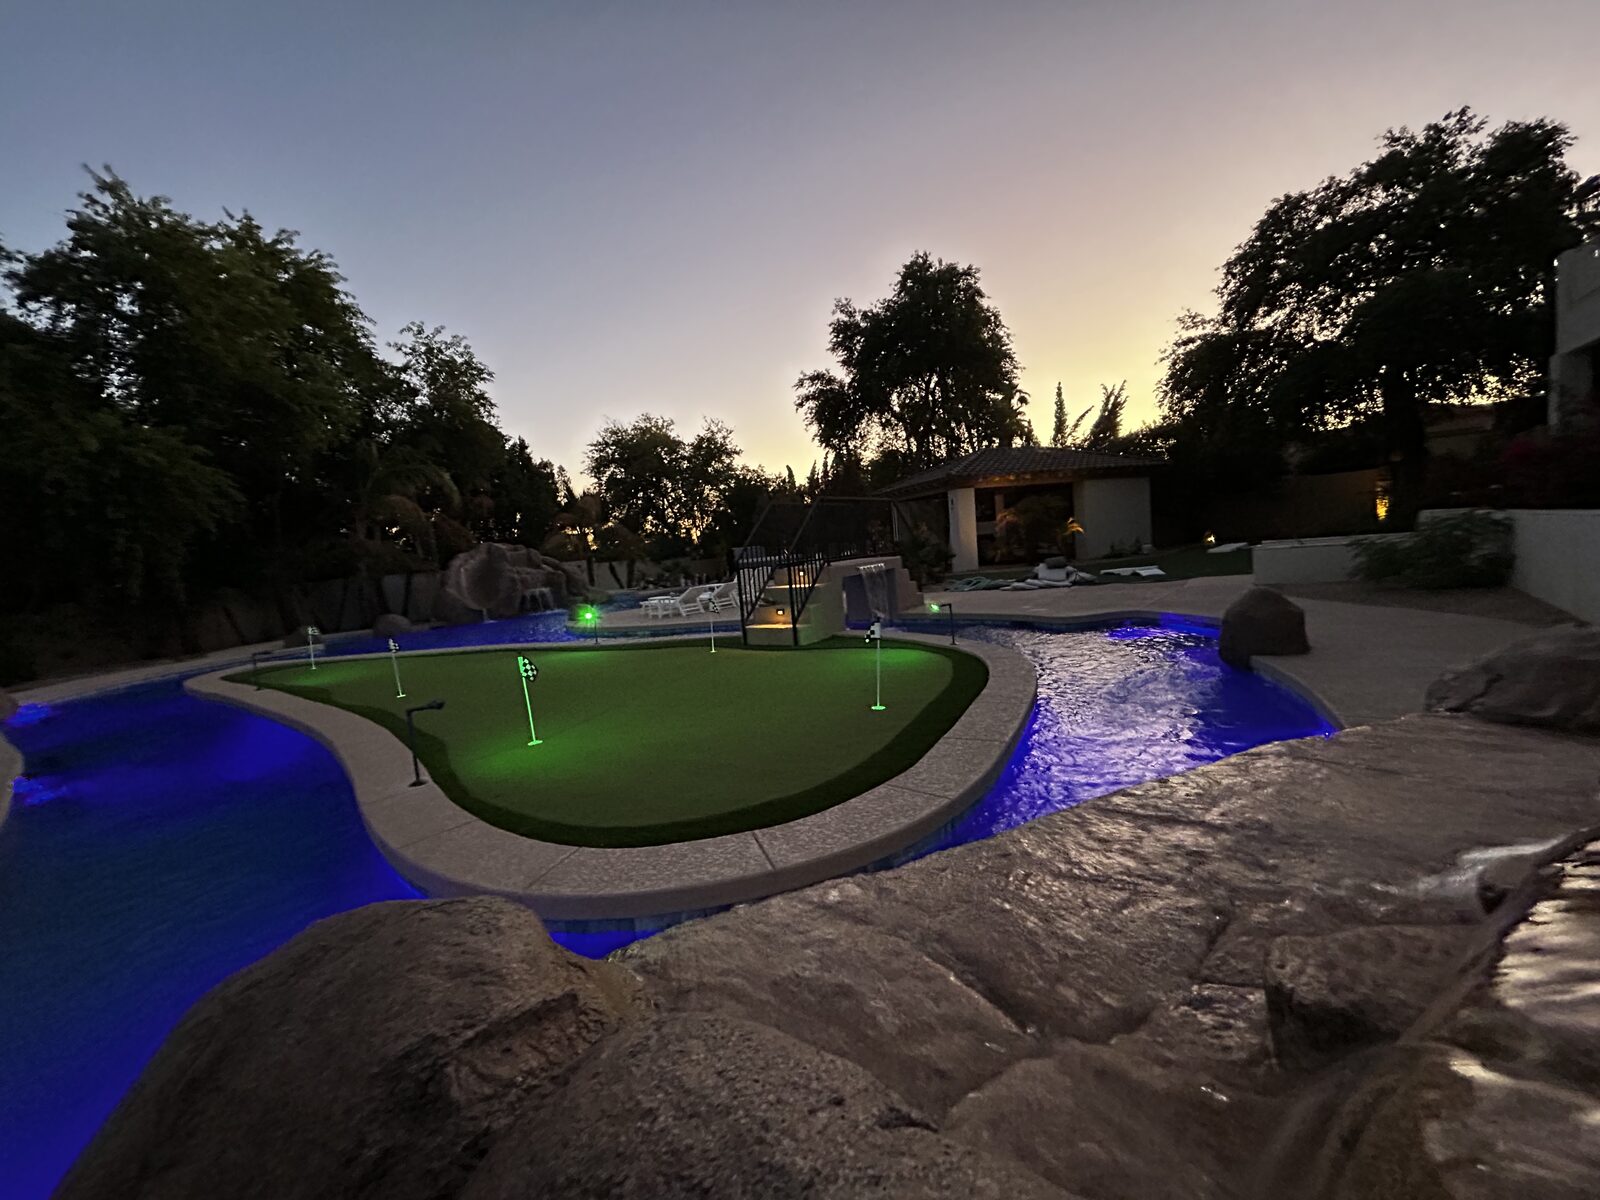 The green's 5 holes lit up at dusk, river glowing blue below the bridge
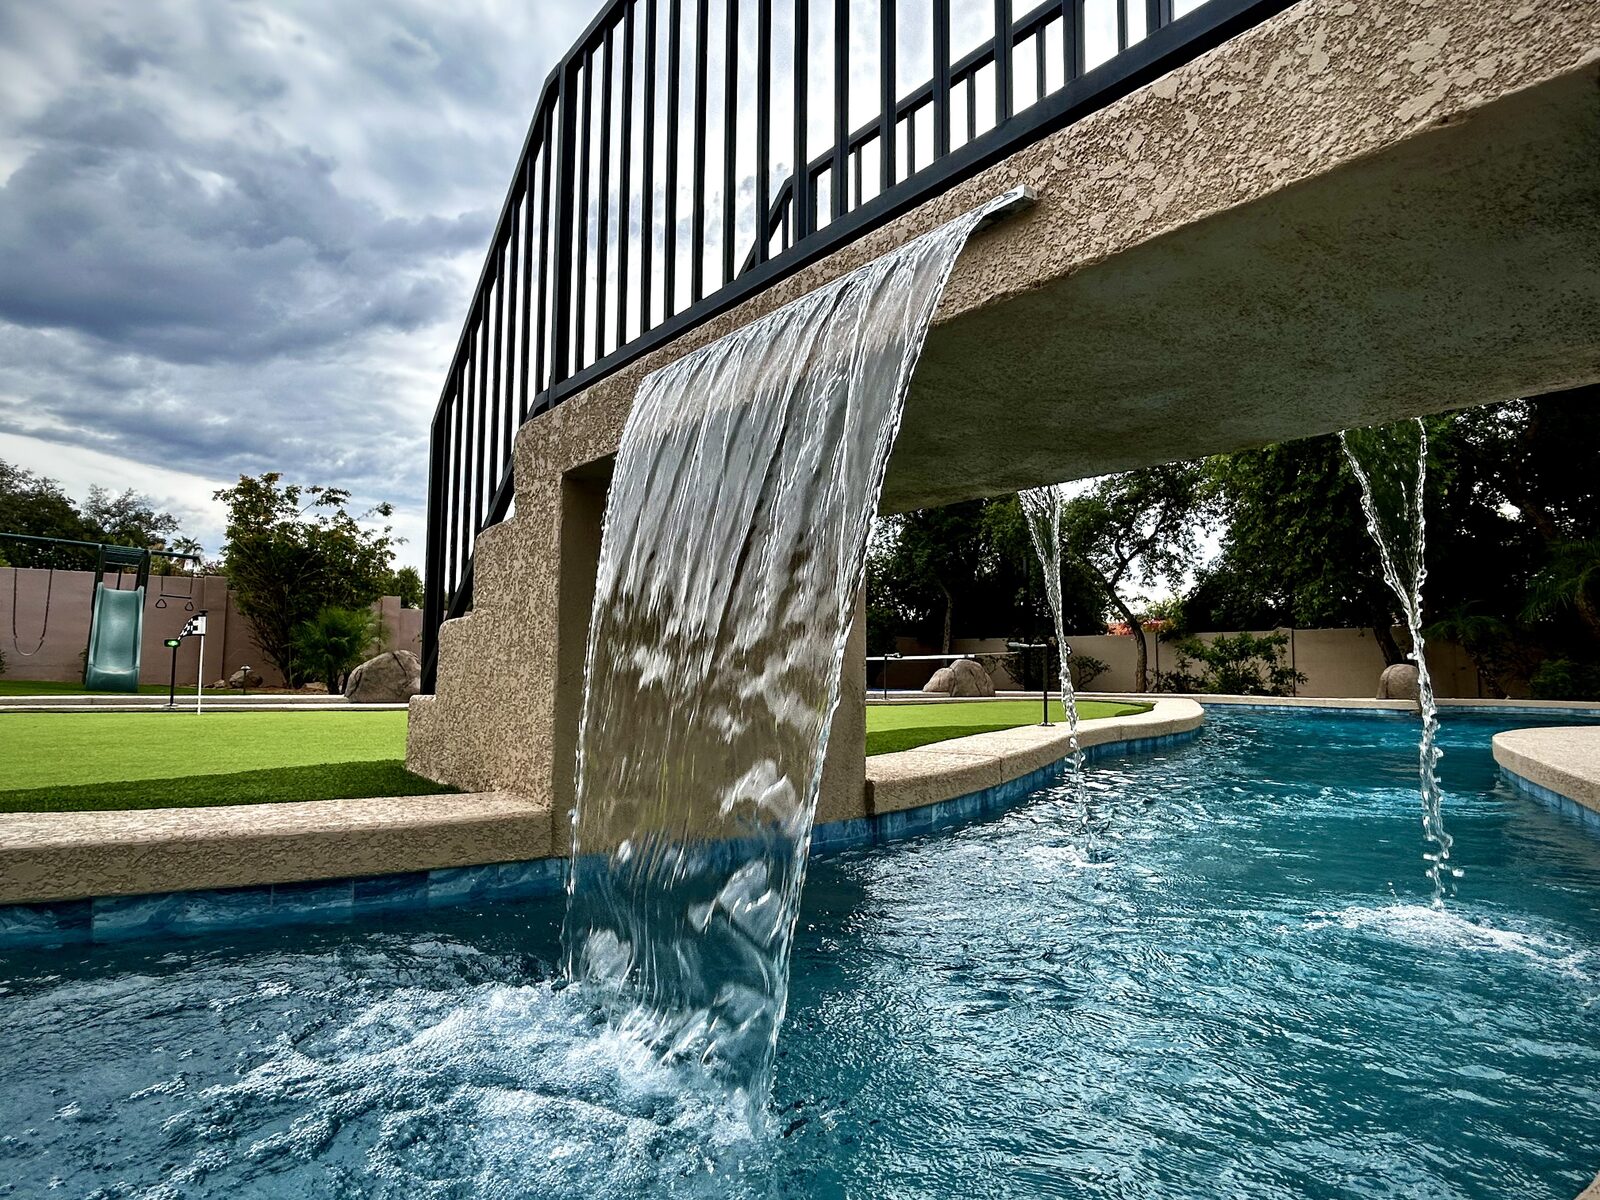 The bridge's waterfalls, up close under big sky
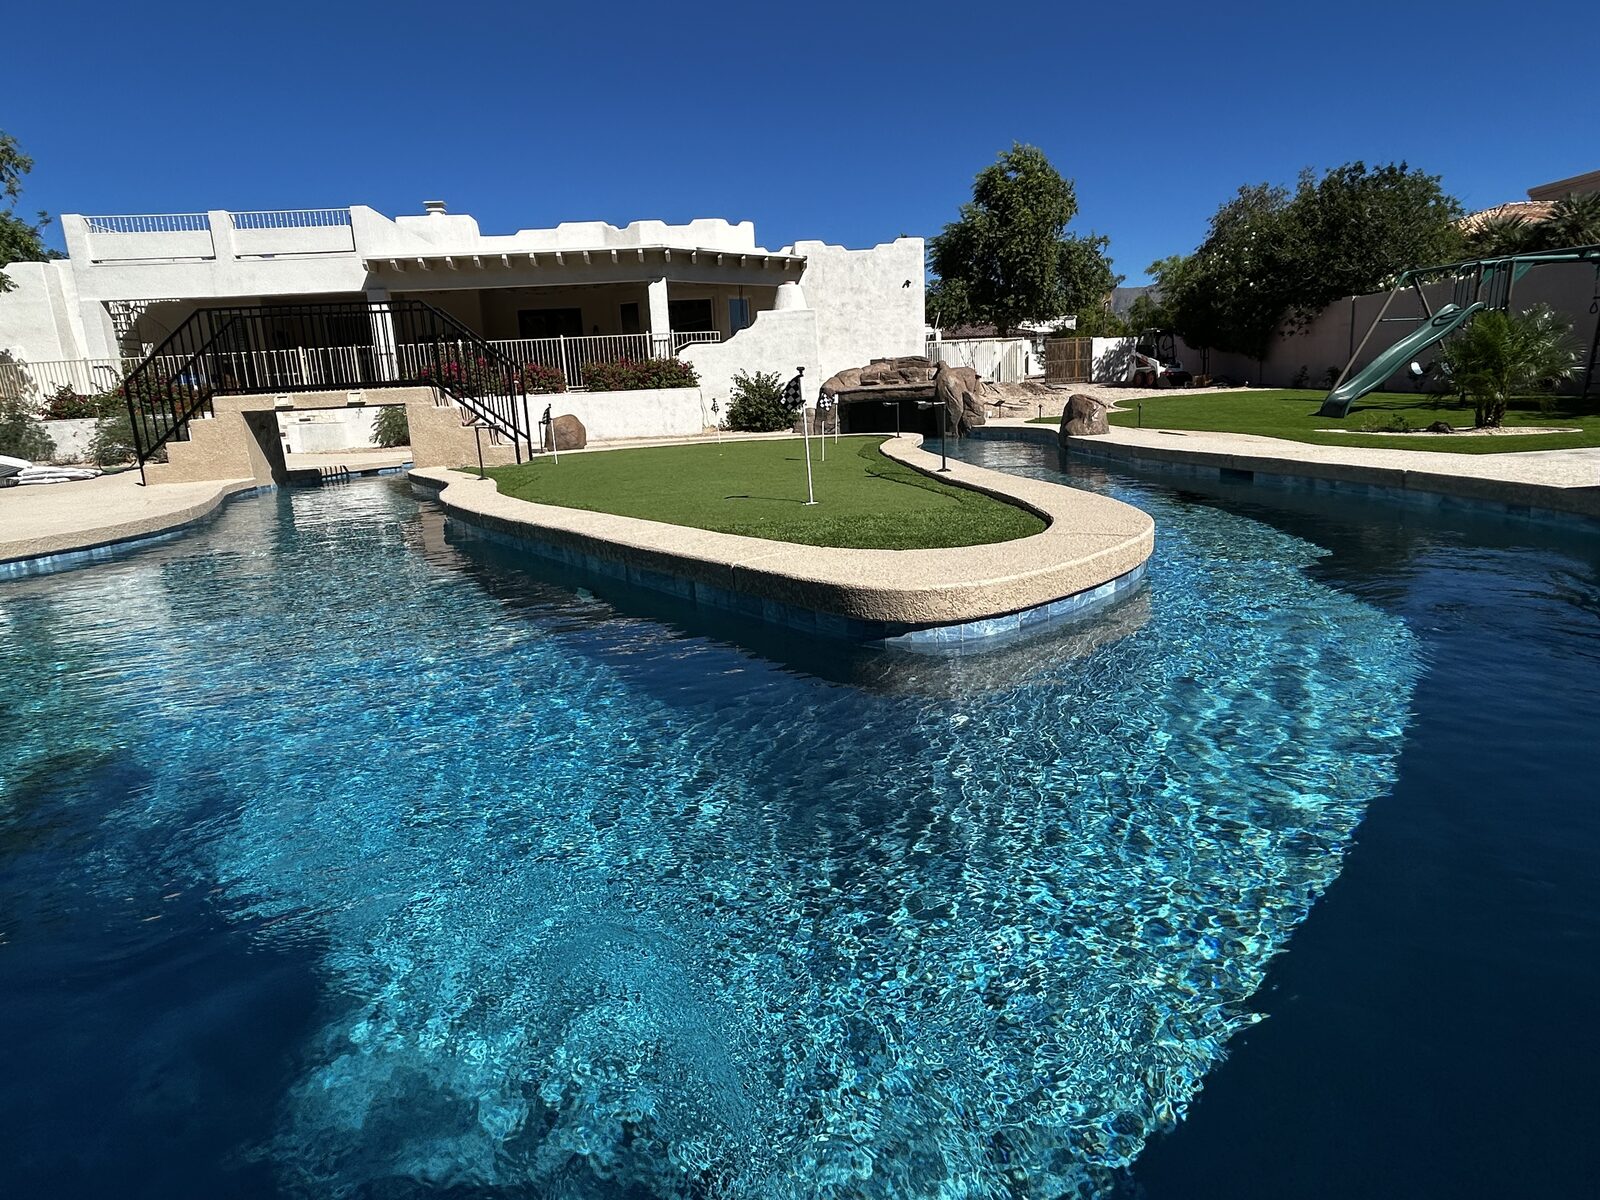 The bridge out to the putting-green island, daytime
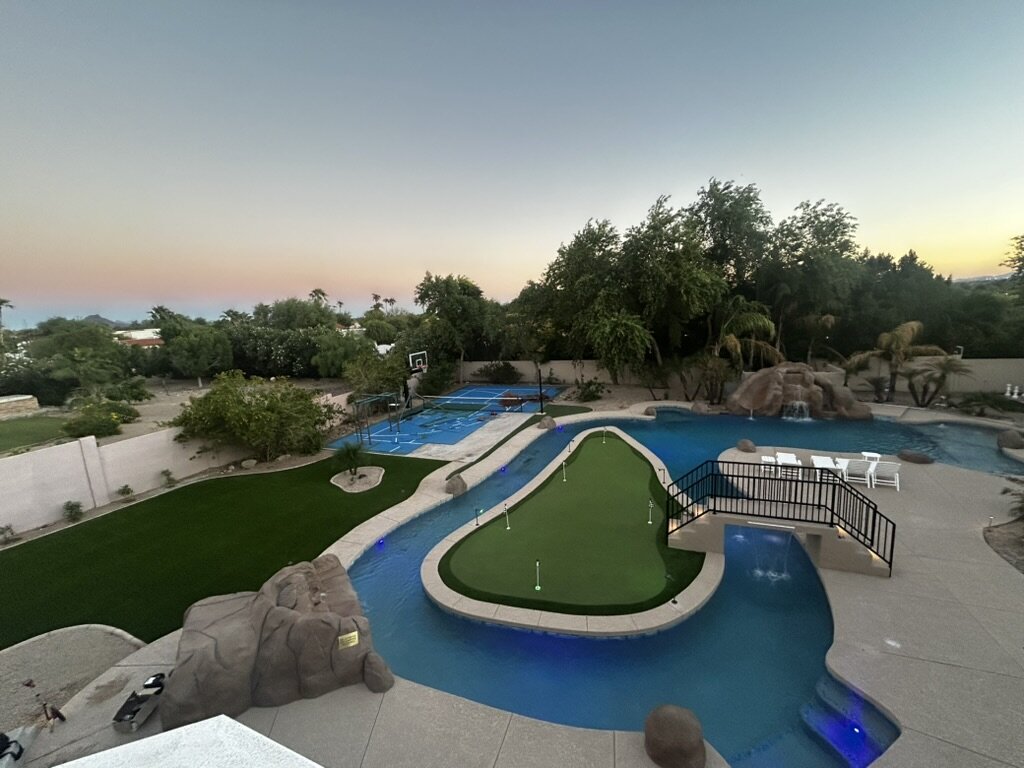 Daytime aerial, complete
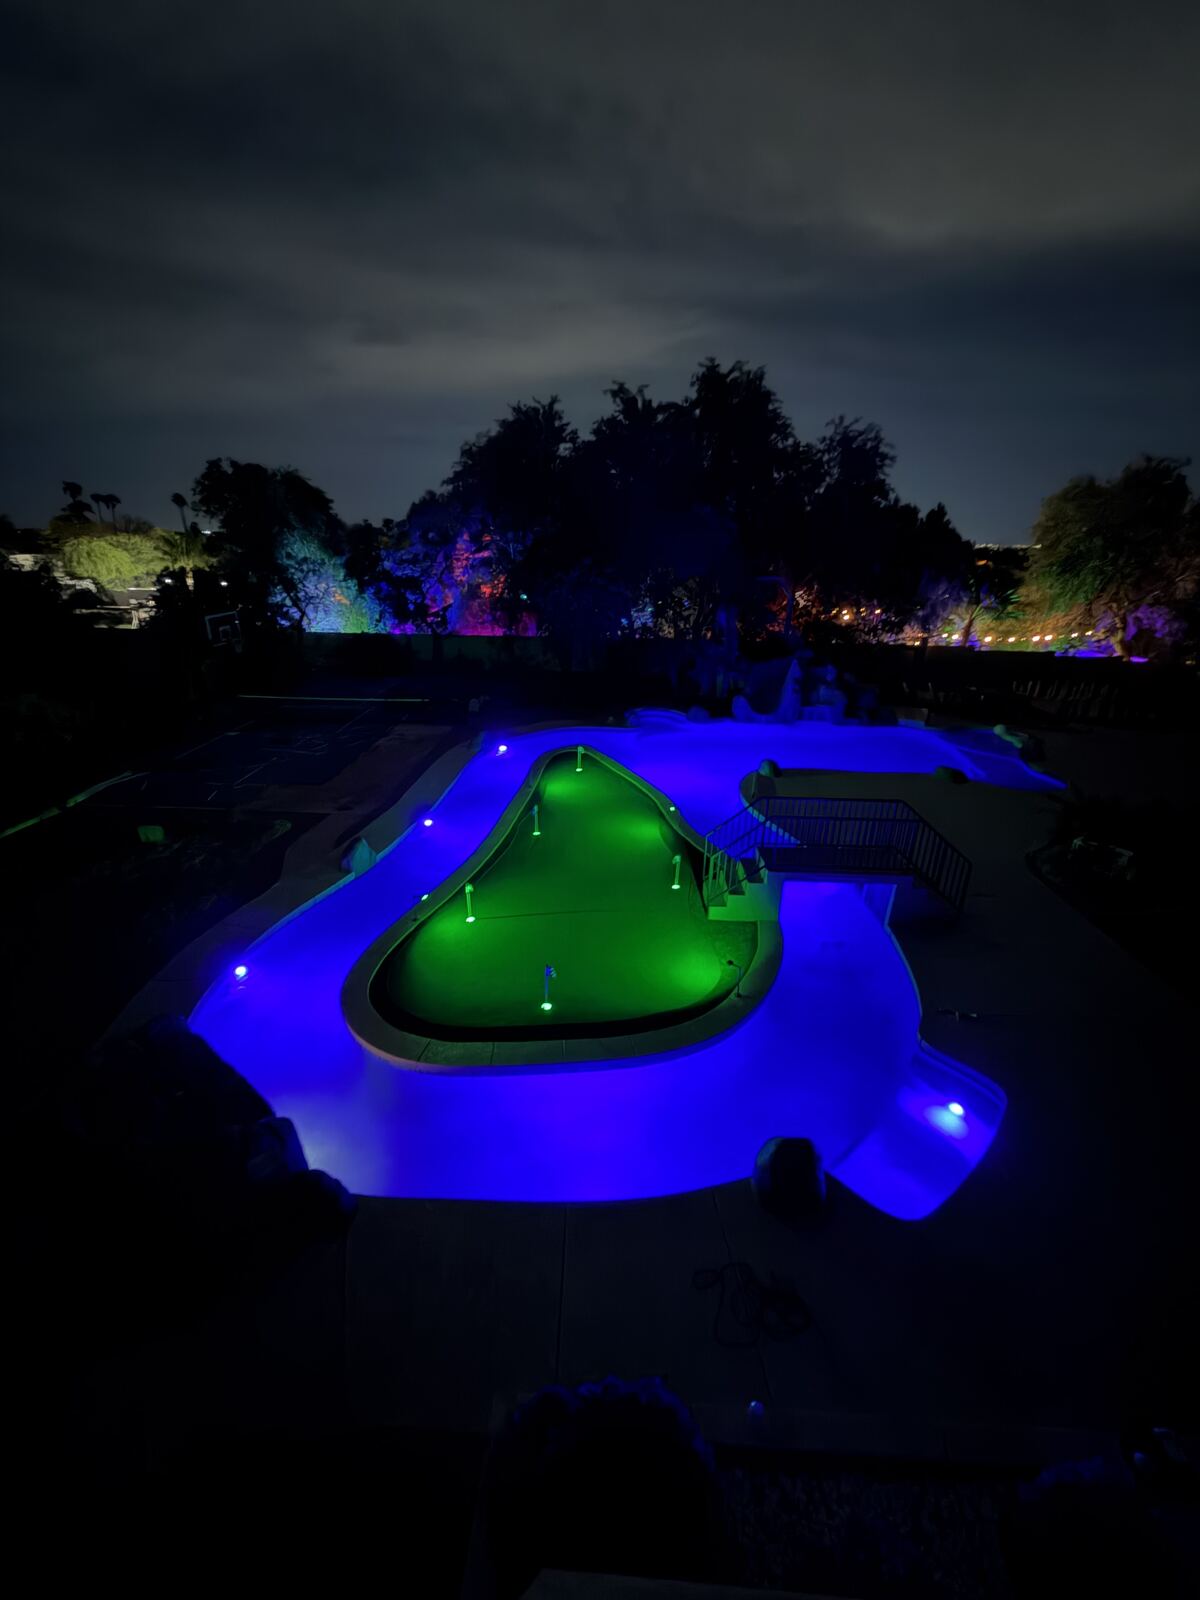 The full lazy river loop, lit up after dark
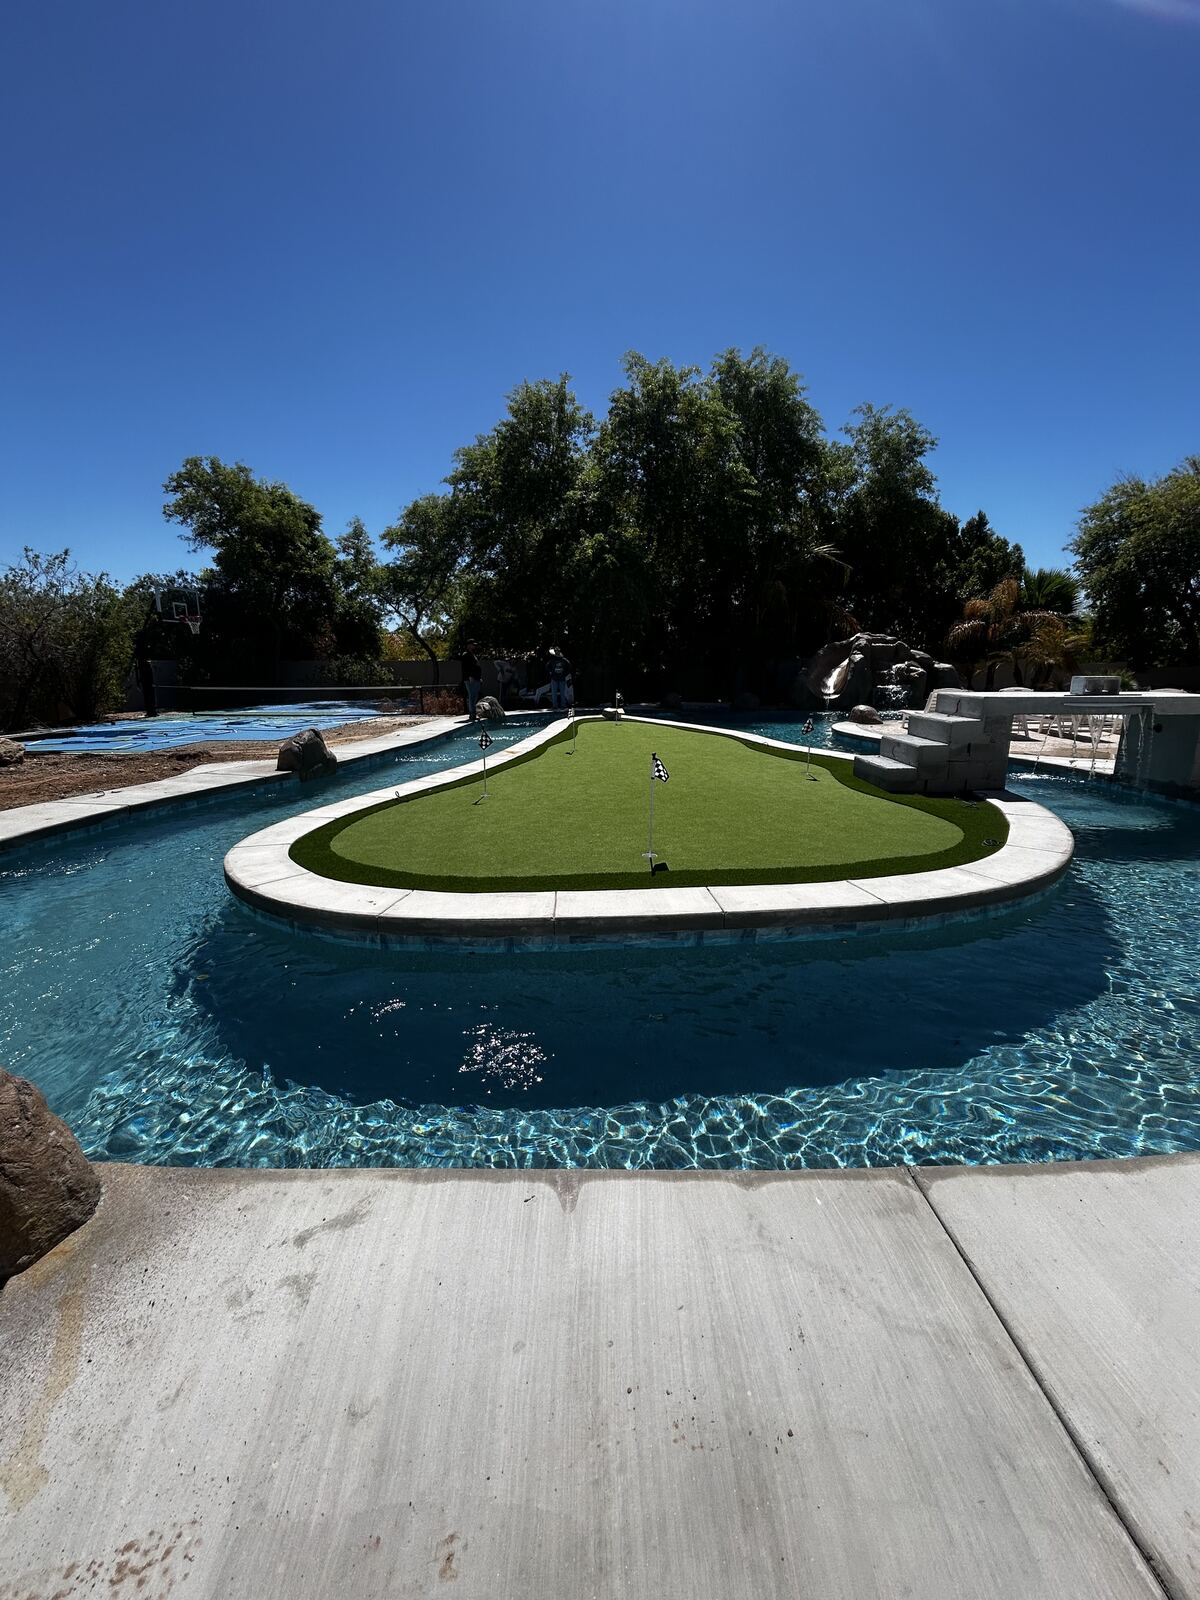 Full daytime view — rockslide, grotto, and the putting-green island
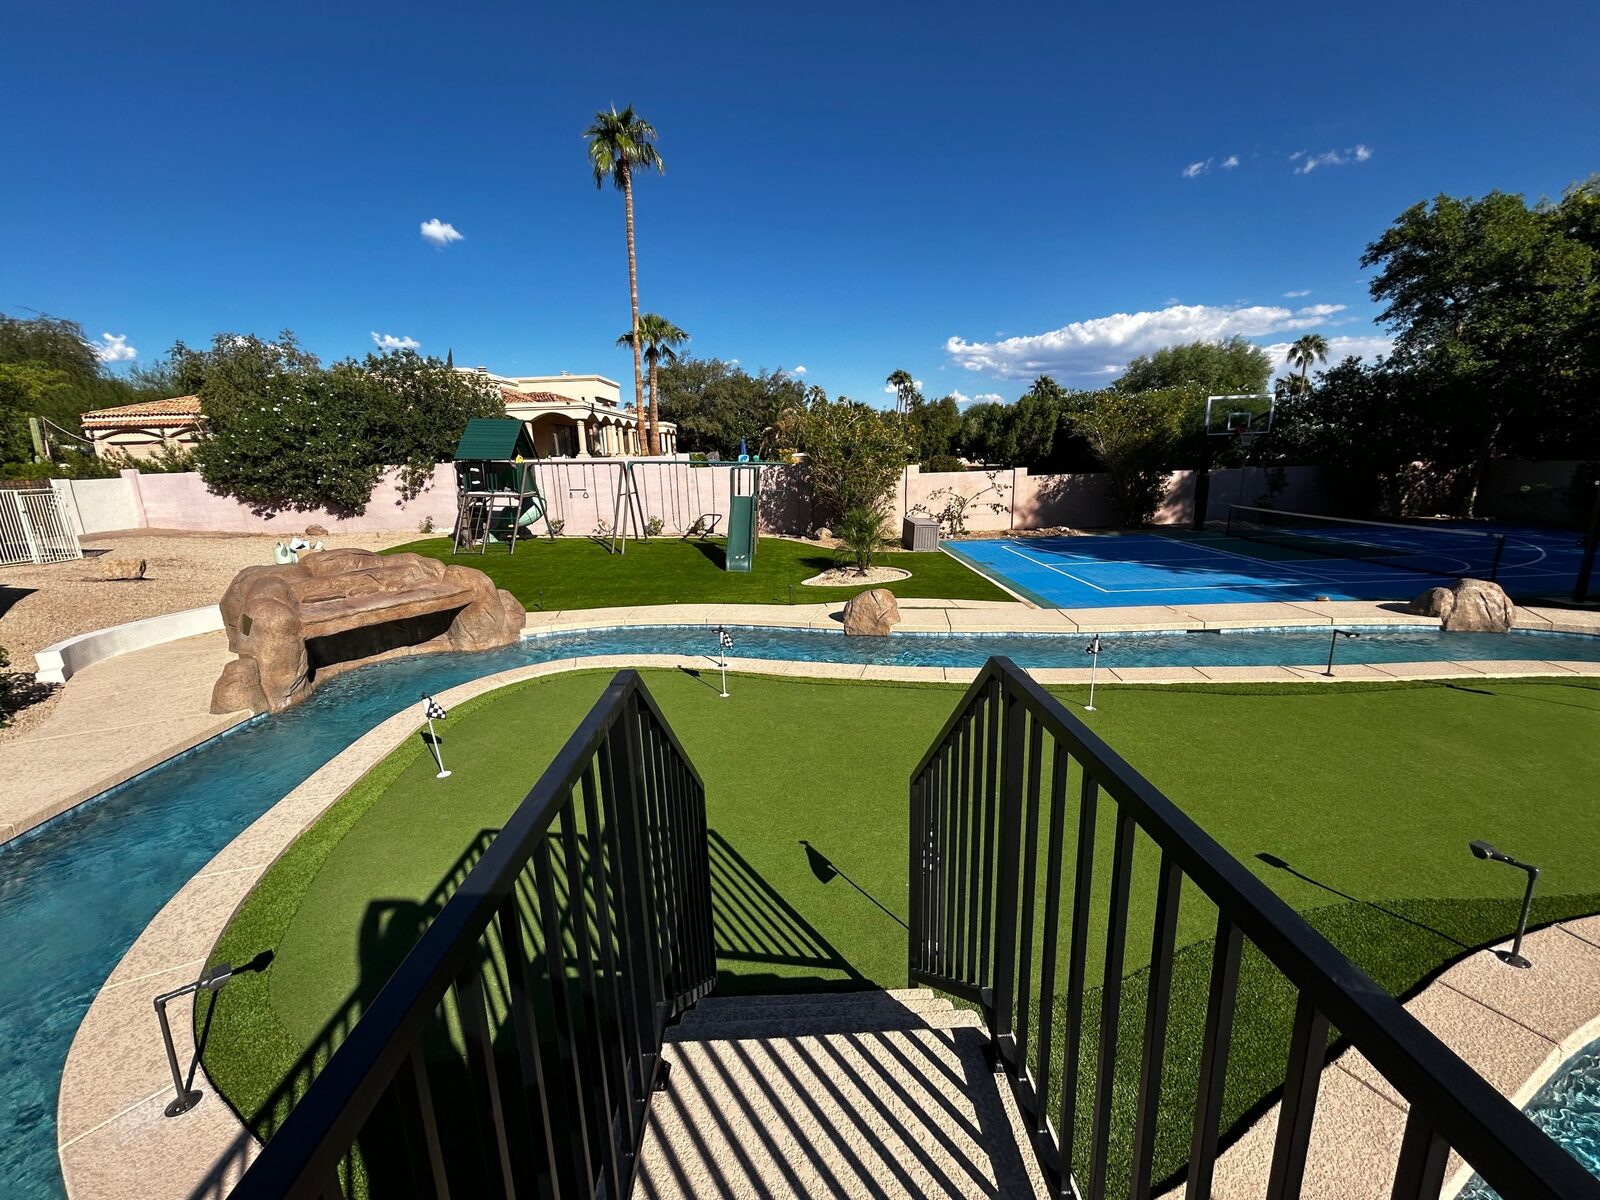 Down the bridge stairs — the green, sport court, and playground beyond
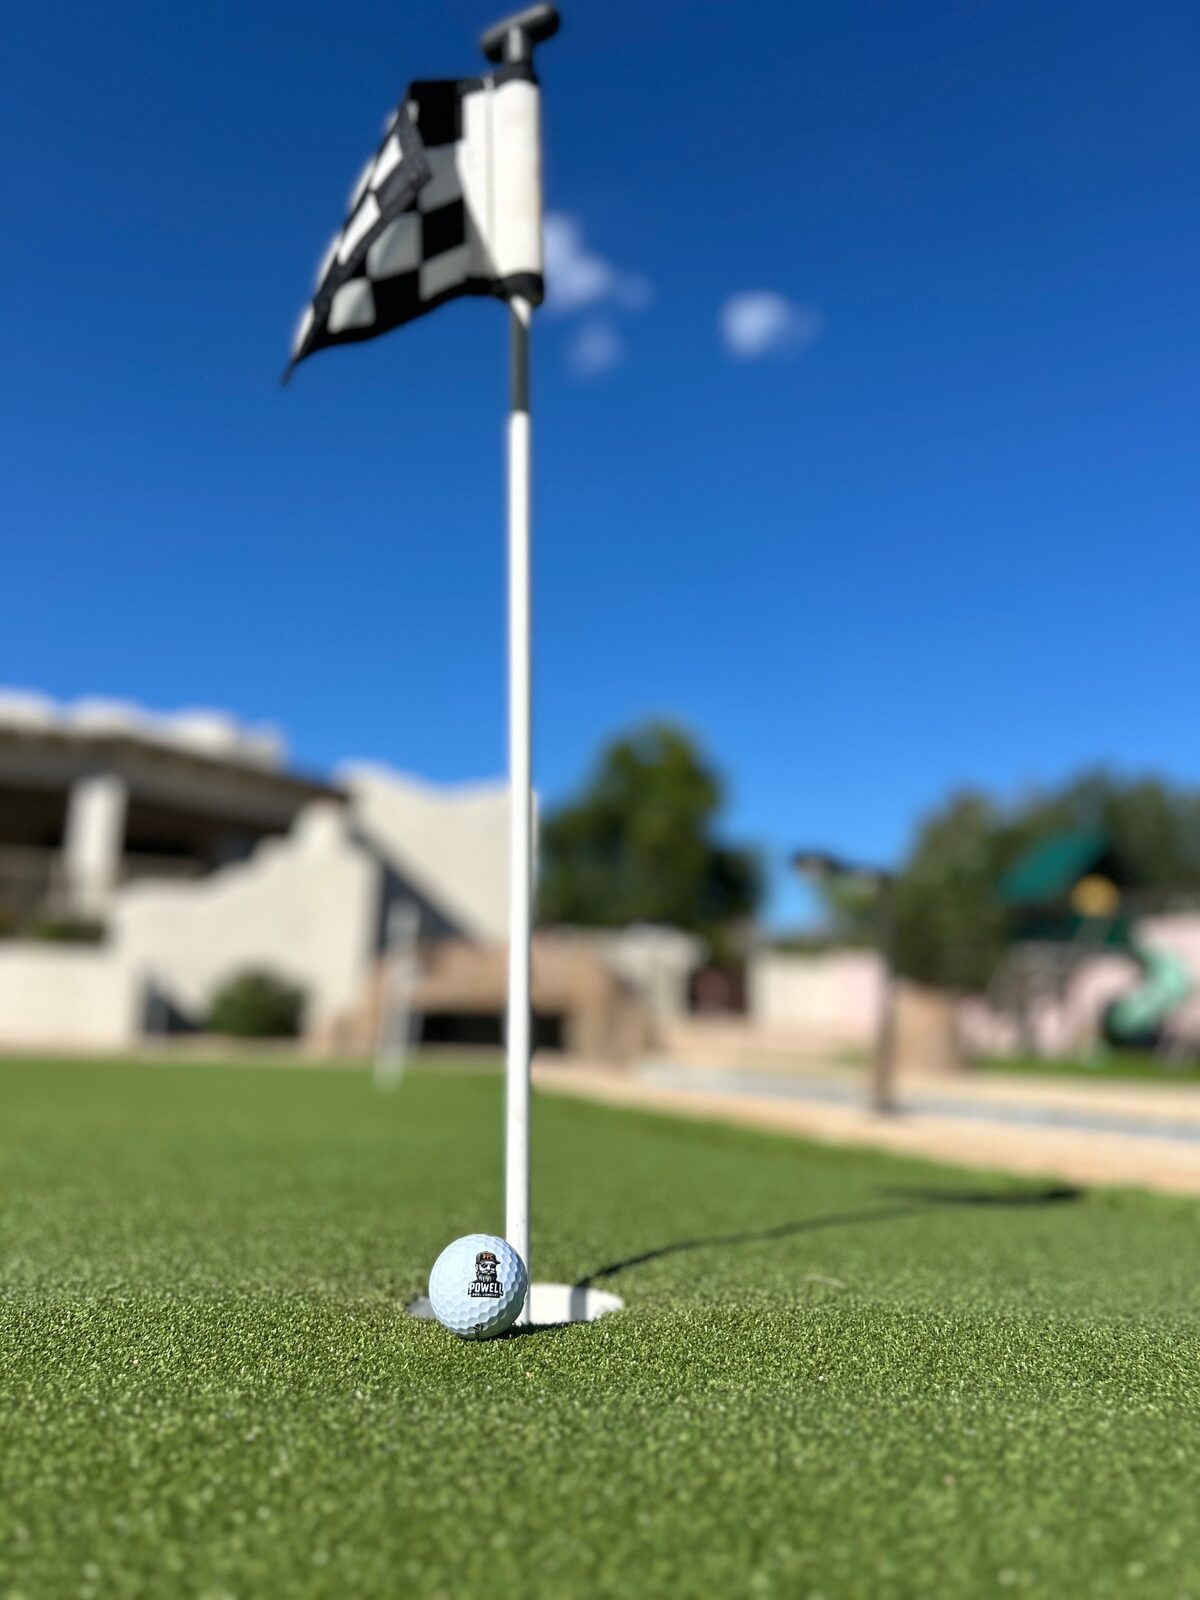 A Powell Pool Co detail on the green
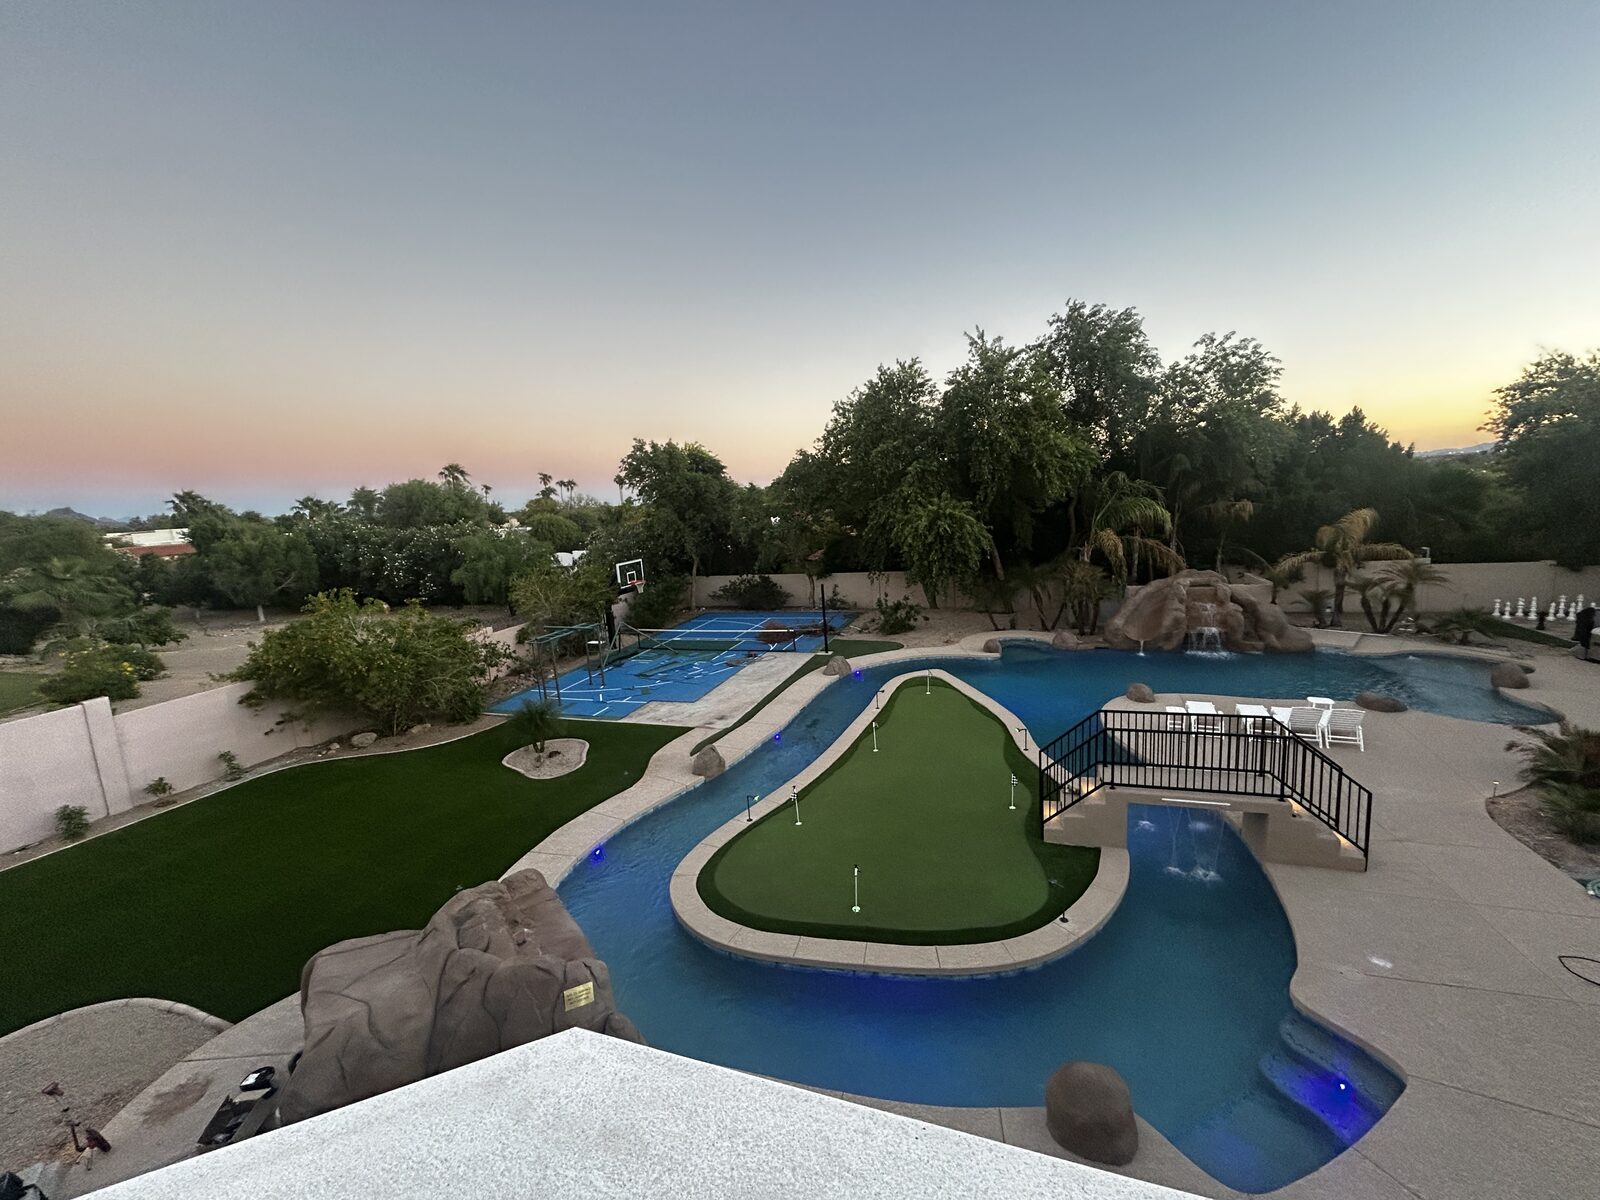 The whole backyard at sunset — river, green, bridge, and sport court
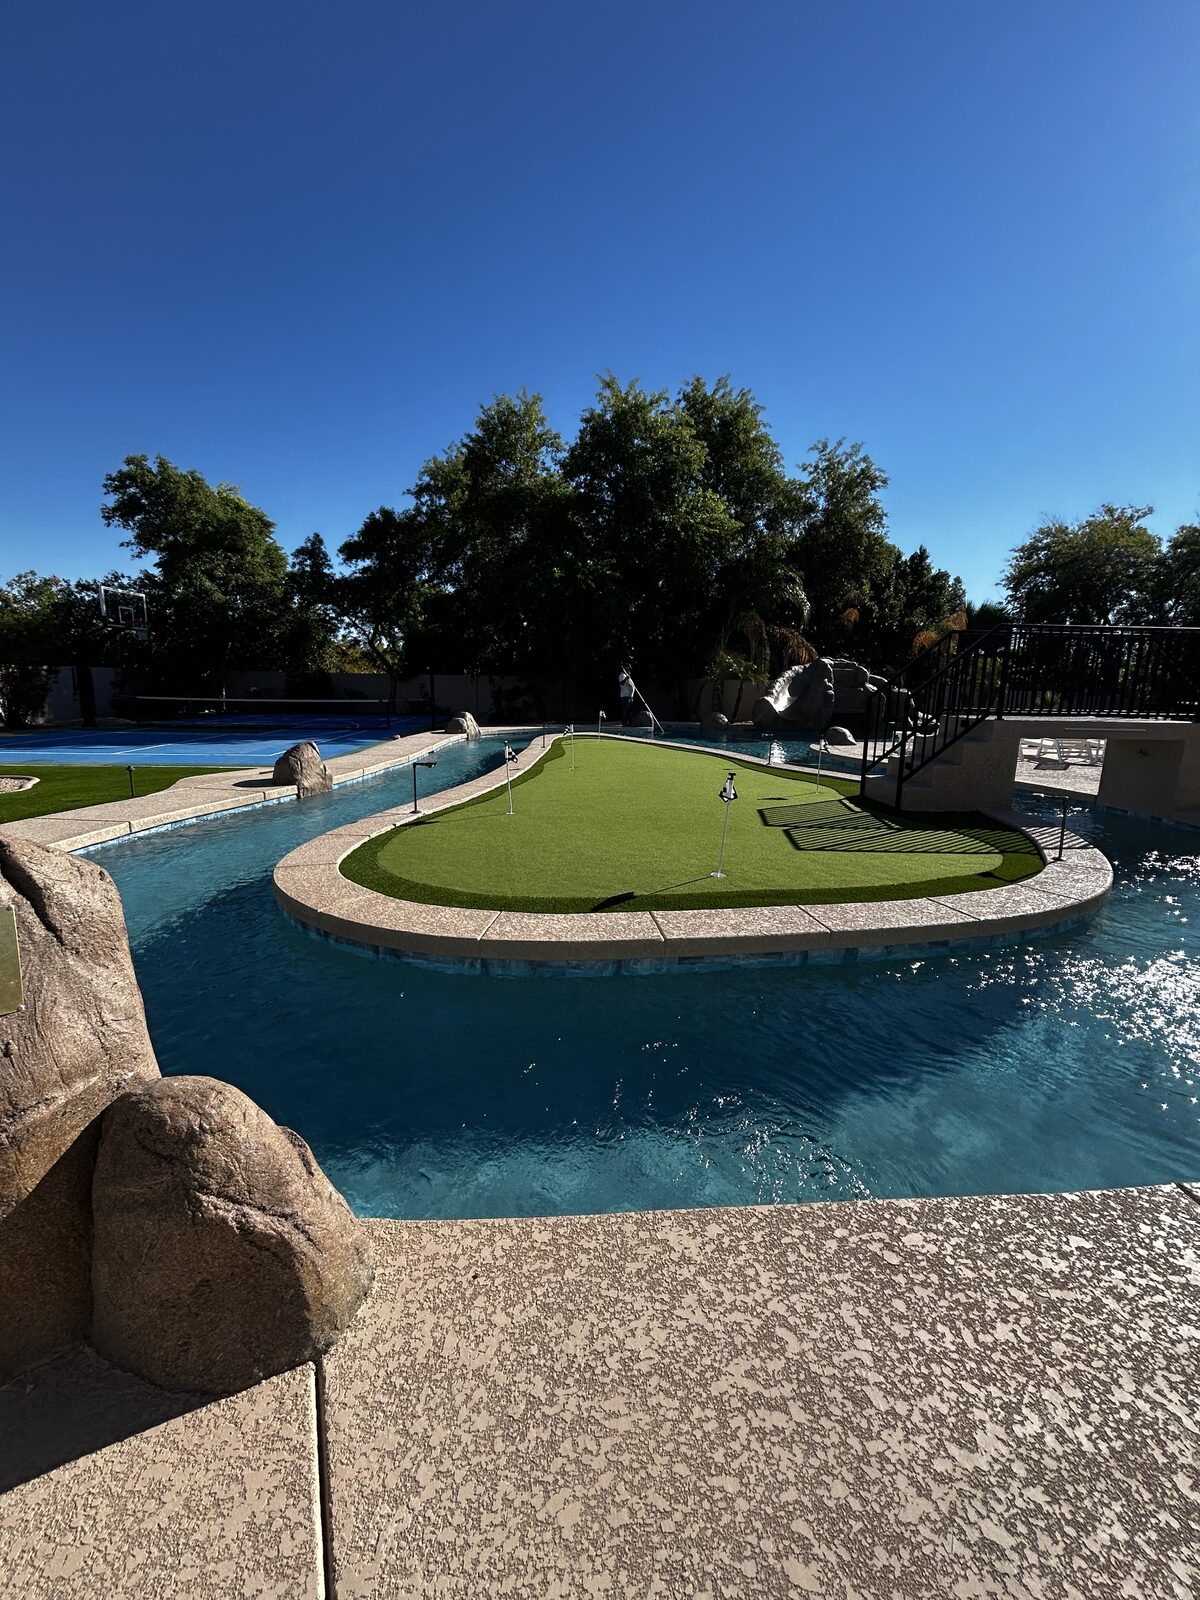 The putting-green island, ringed by the river
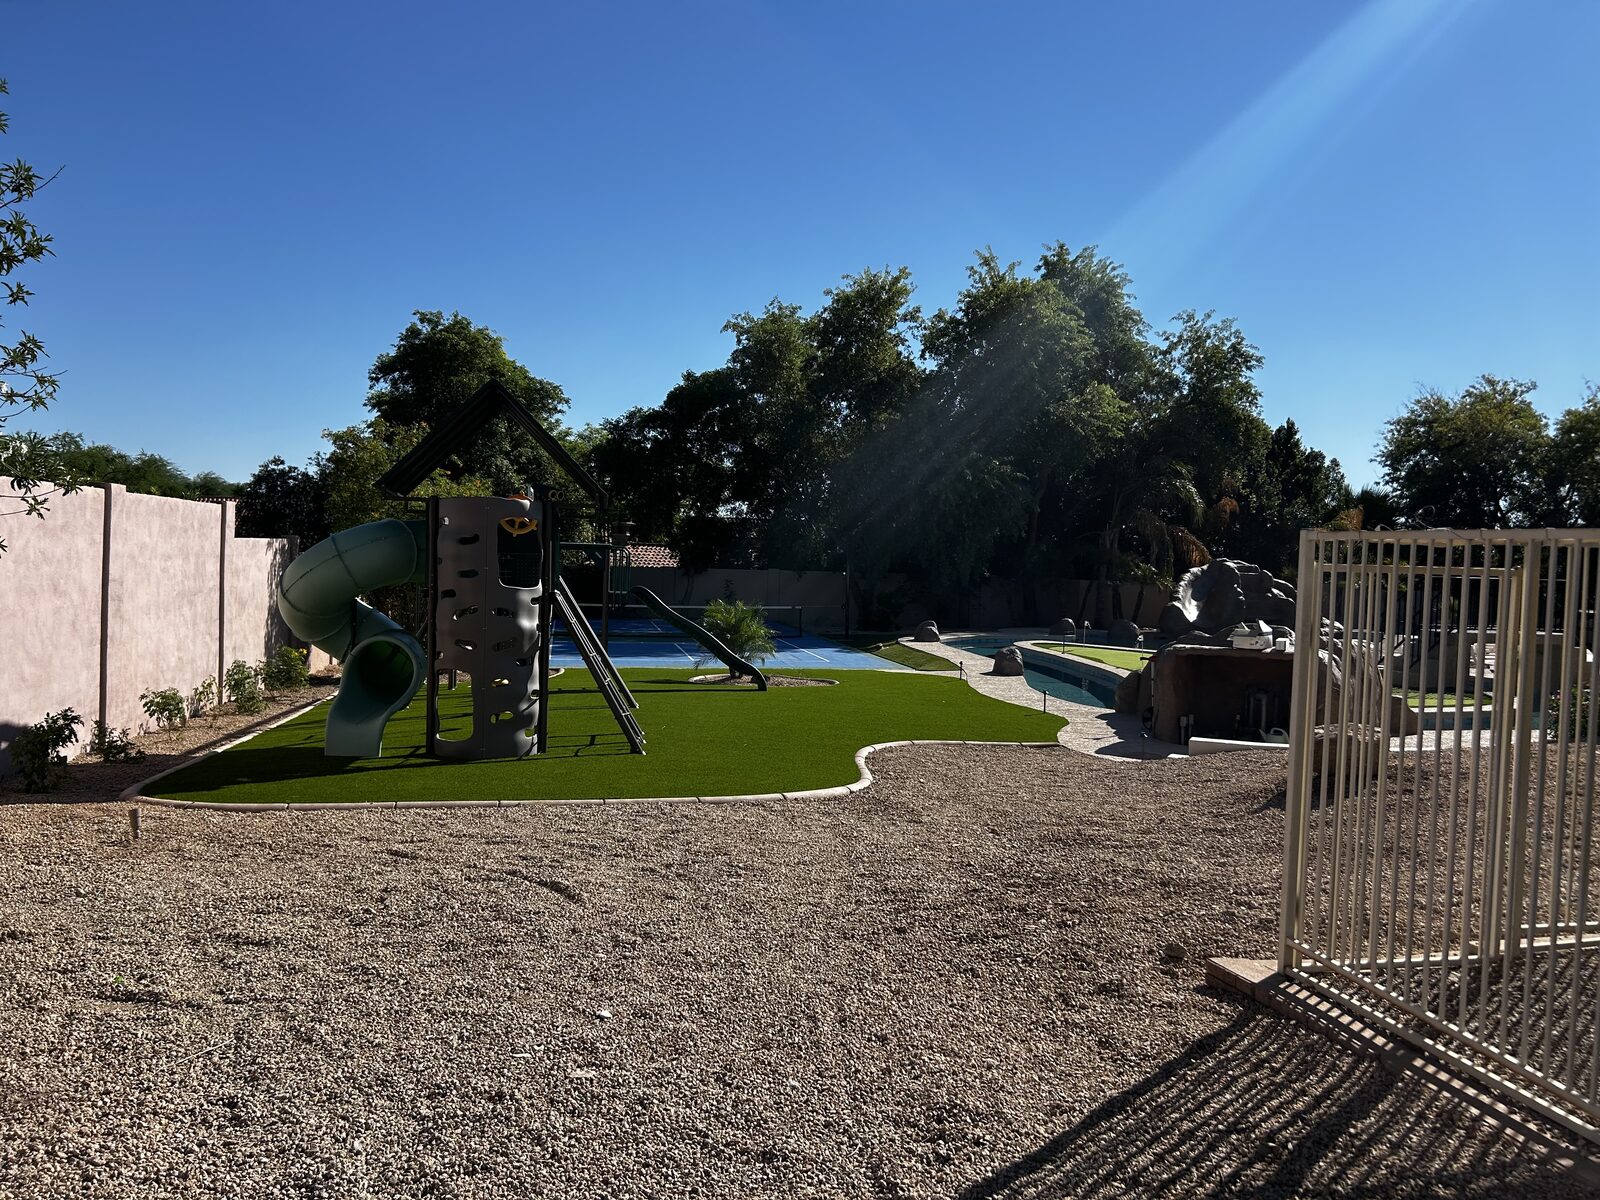 From the playground, looking out over the river
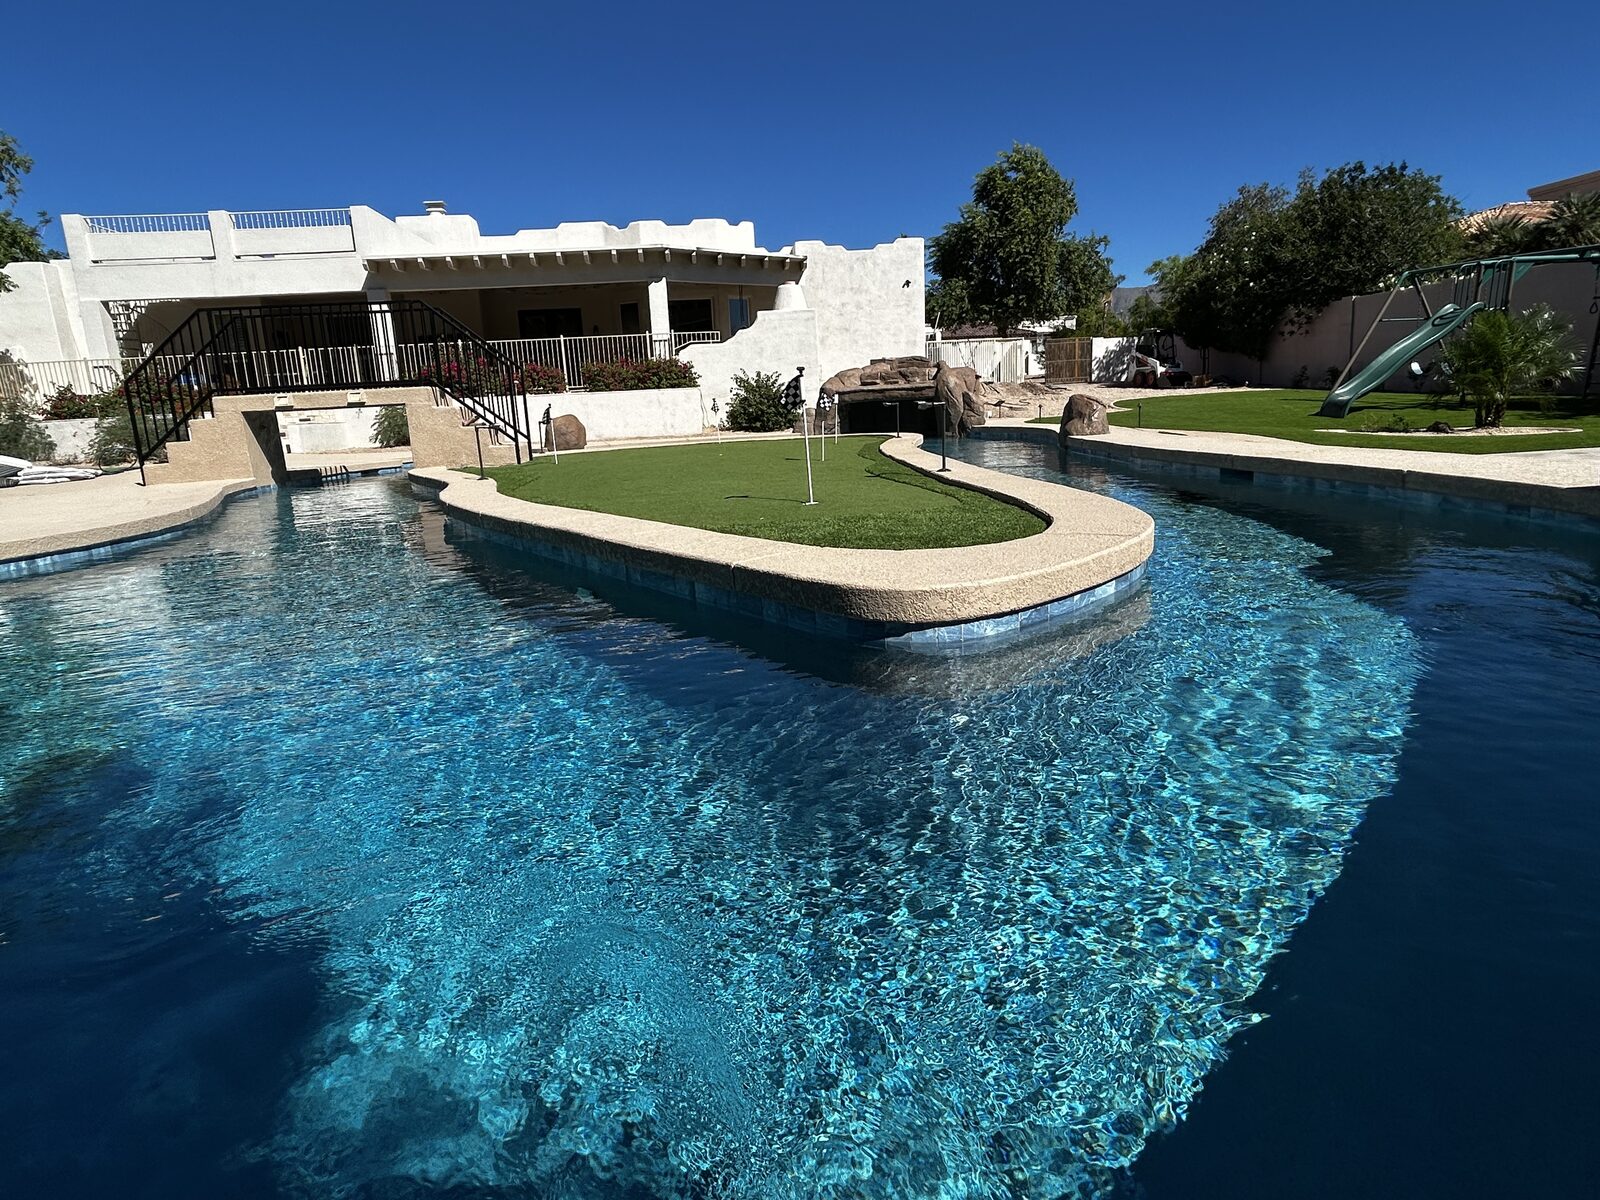 The river's water, up close — putting green and bridge beyond
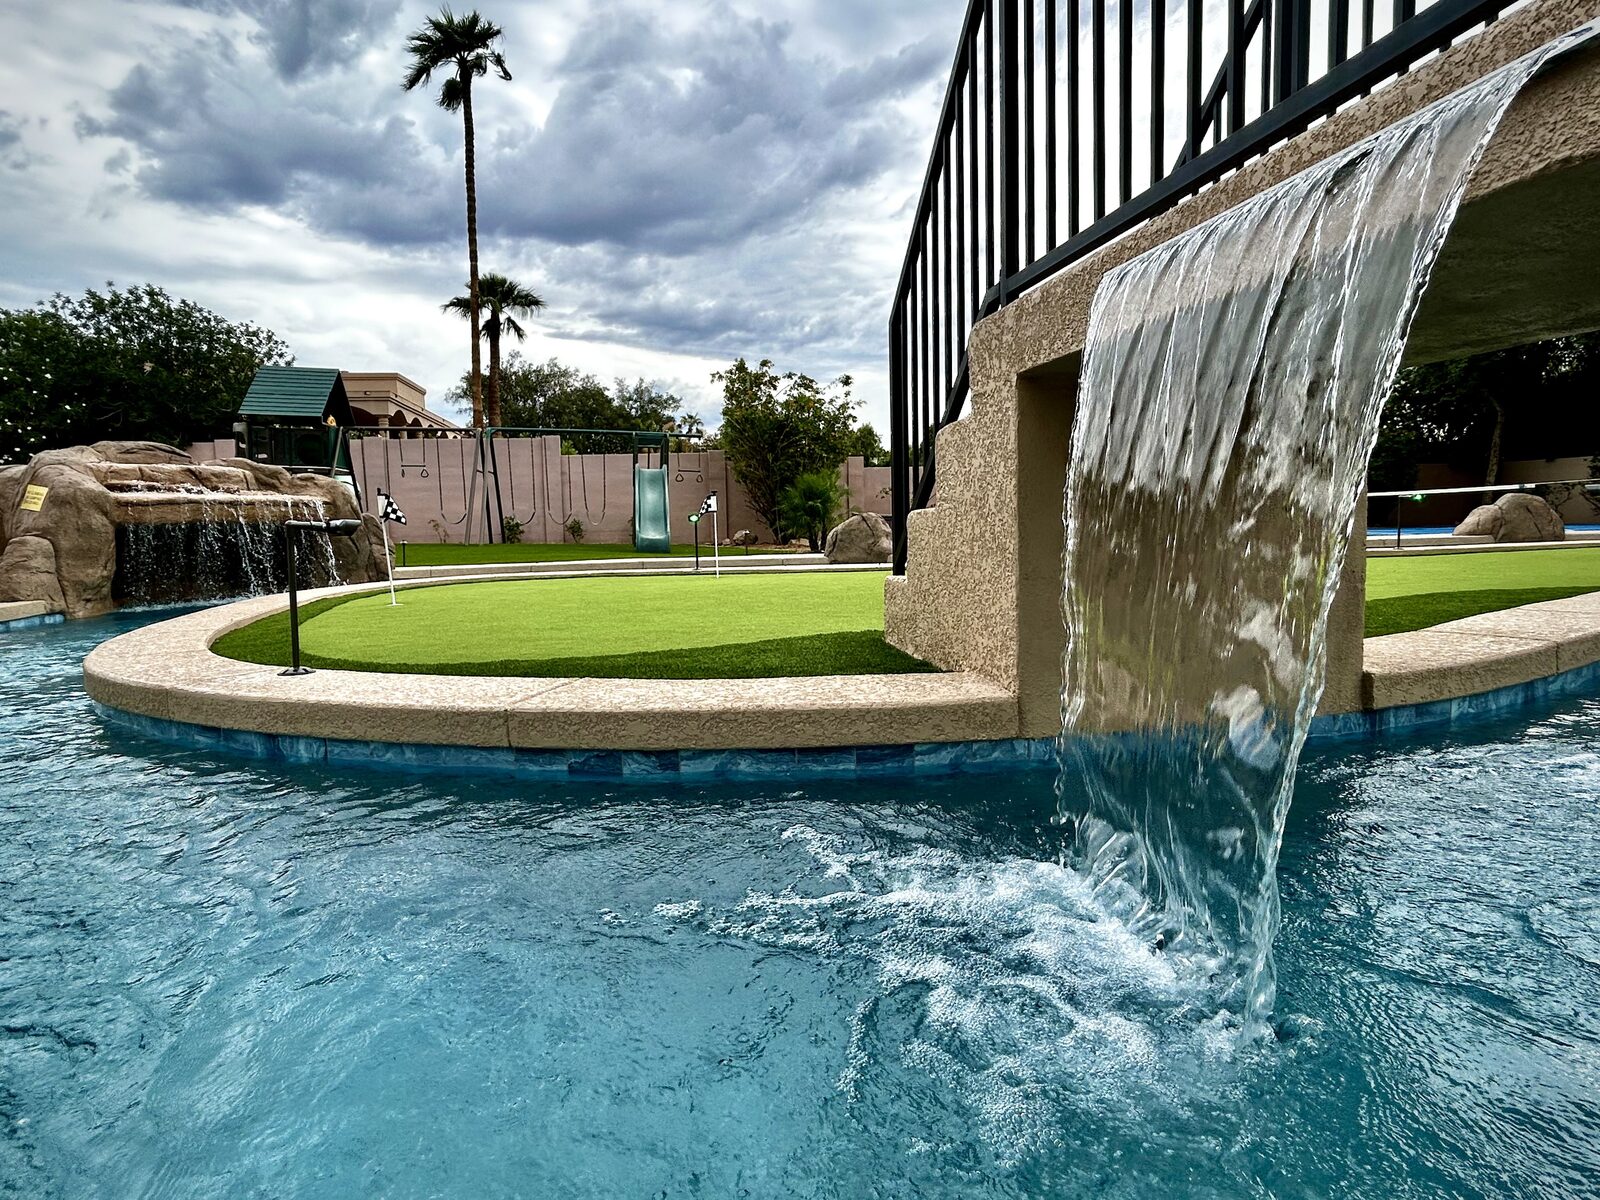 Another angle on the bridge's waterfall
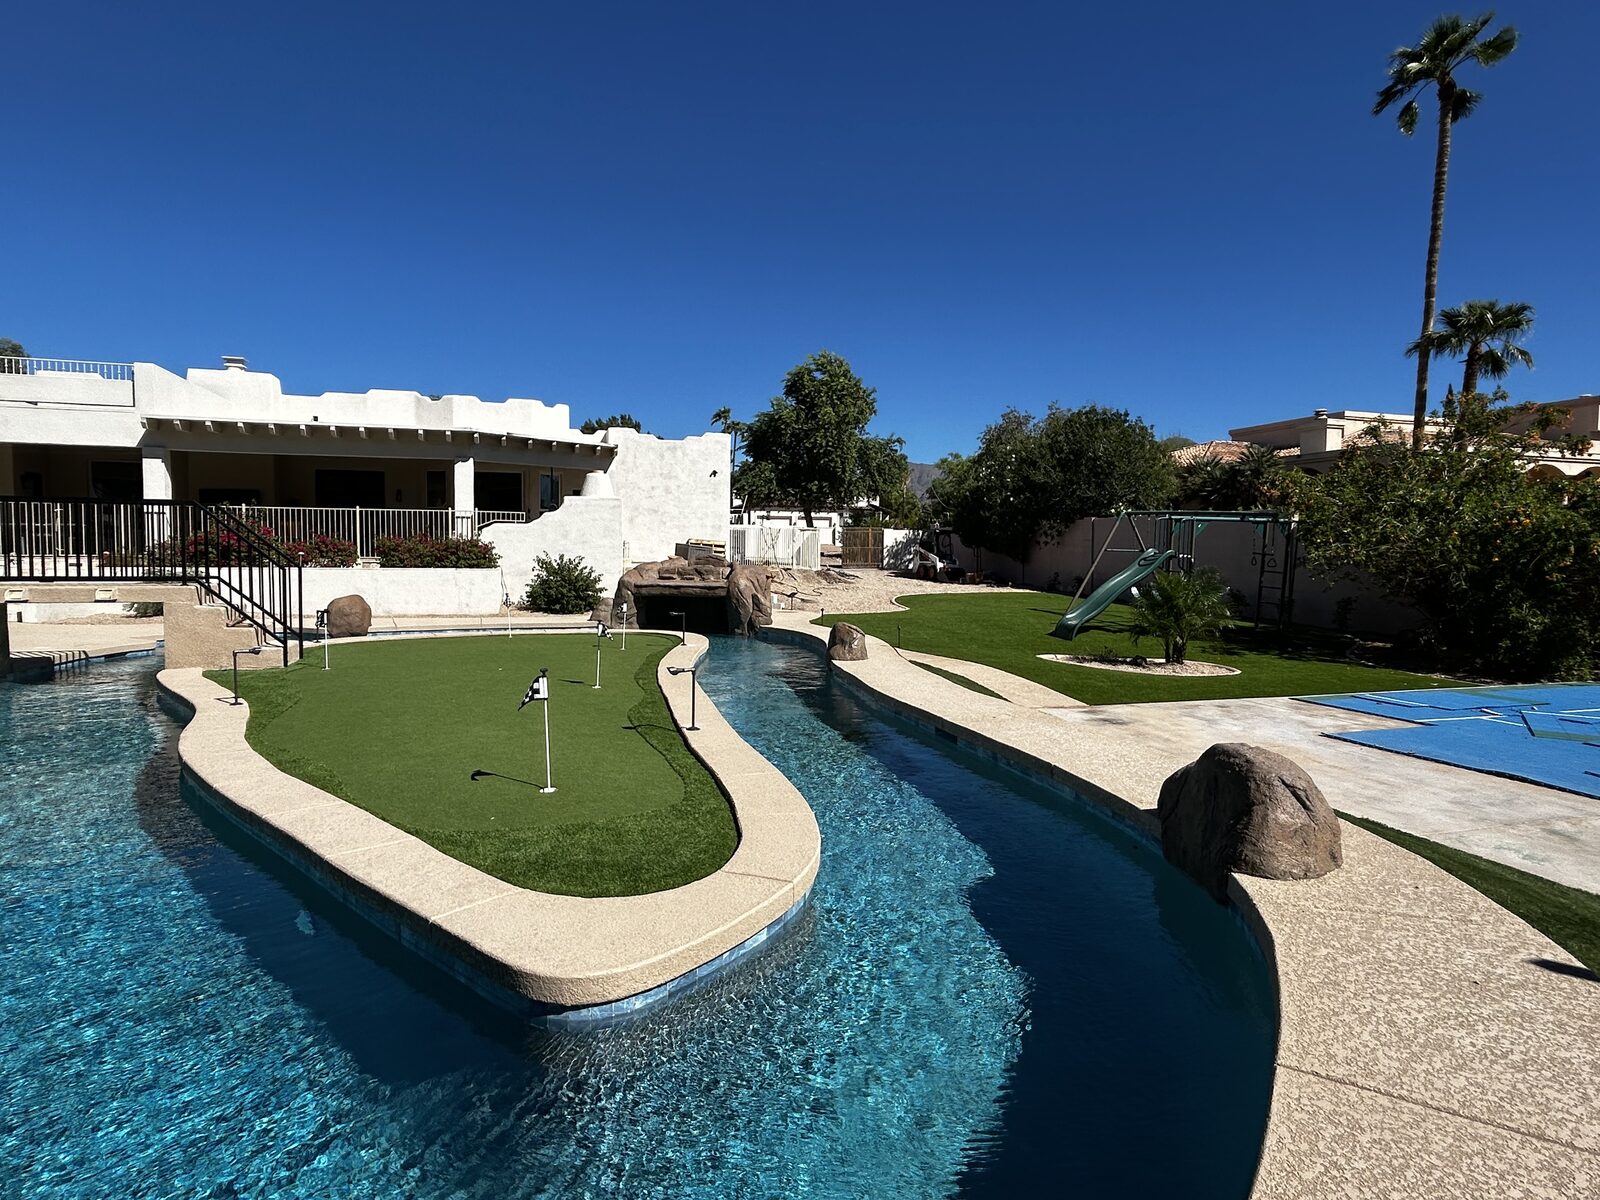 From the bridge, looking back at the house
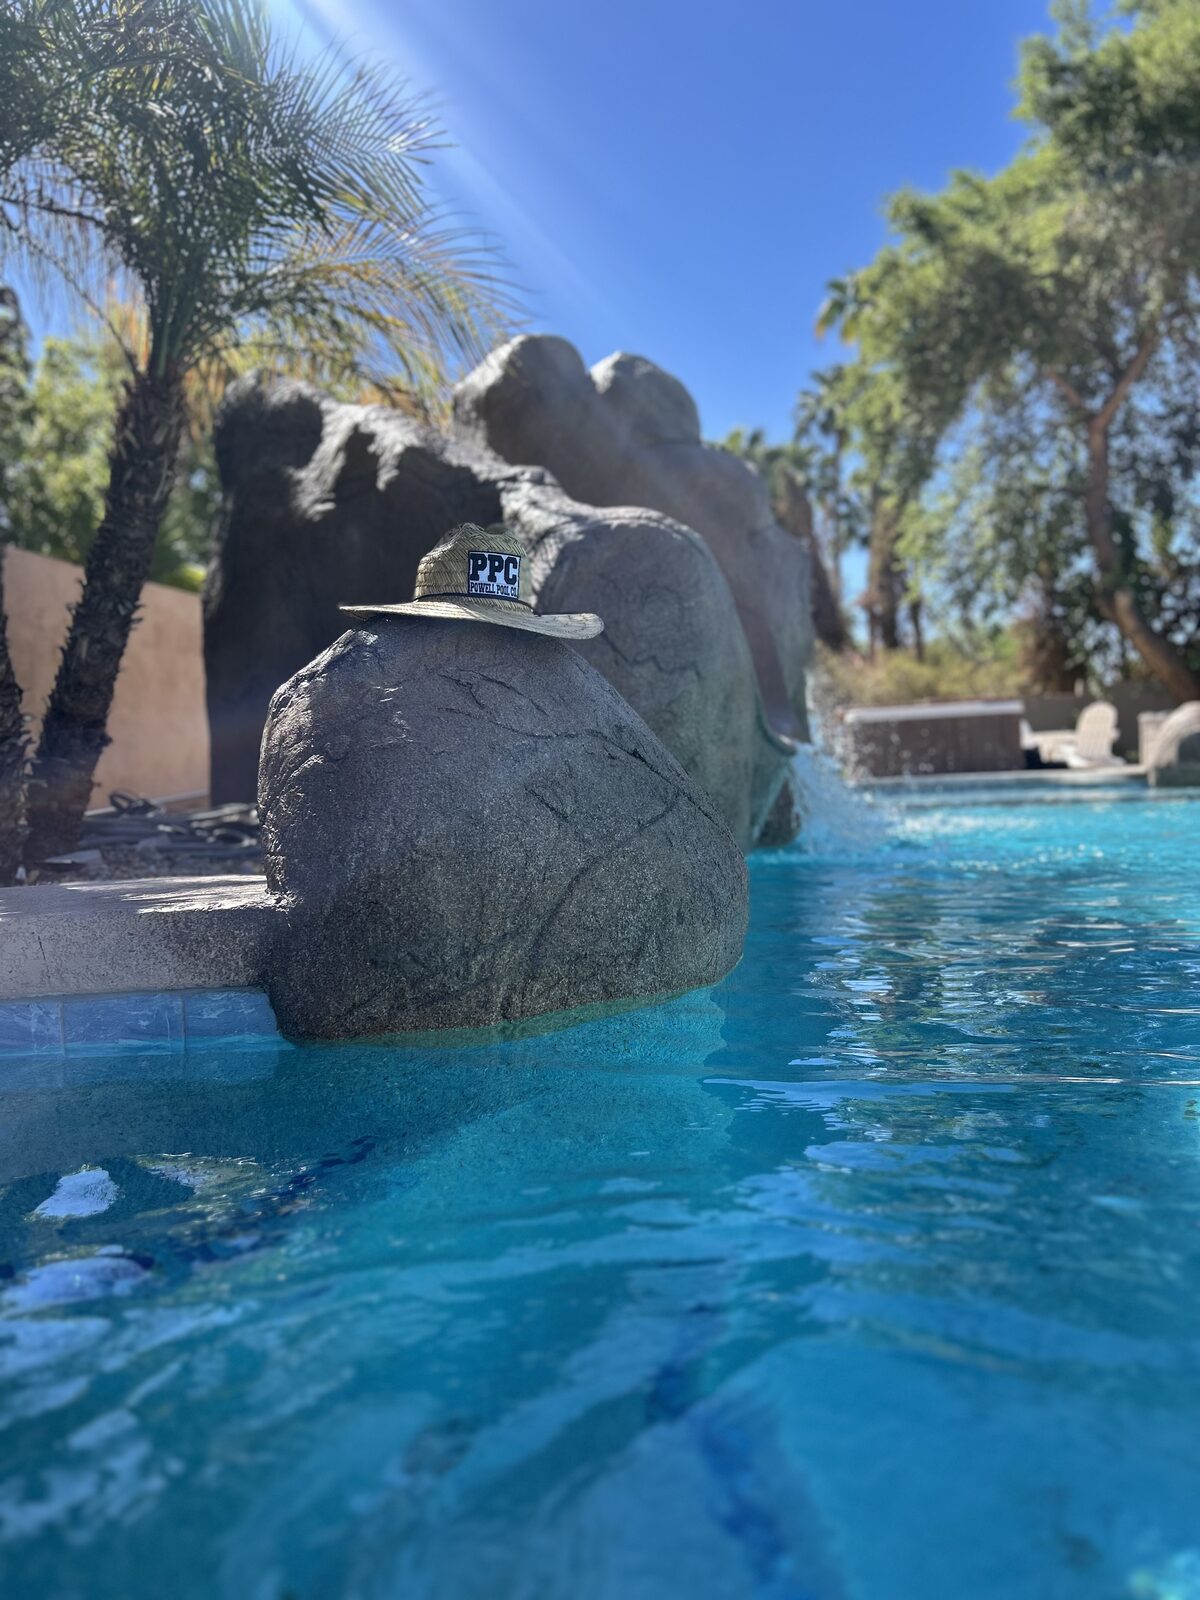 A Powell Pool Co detail by the water
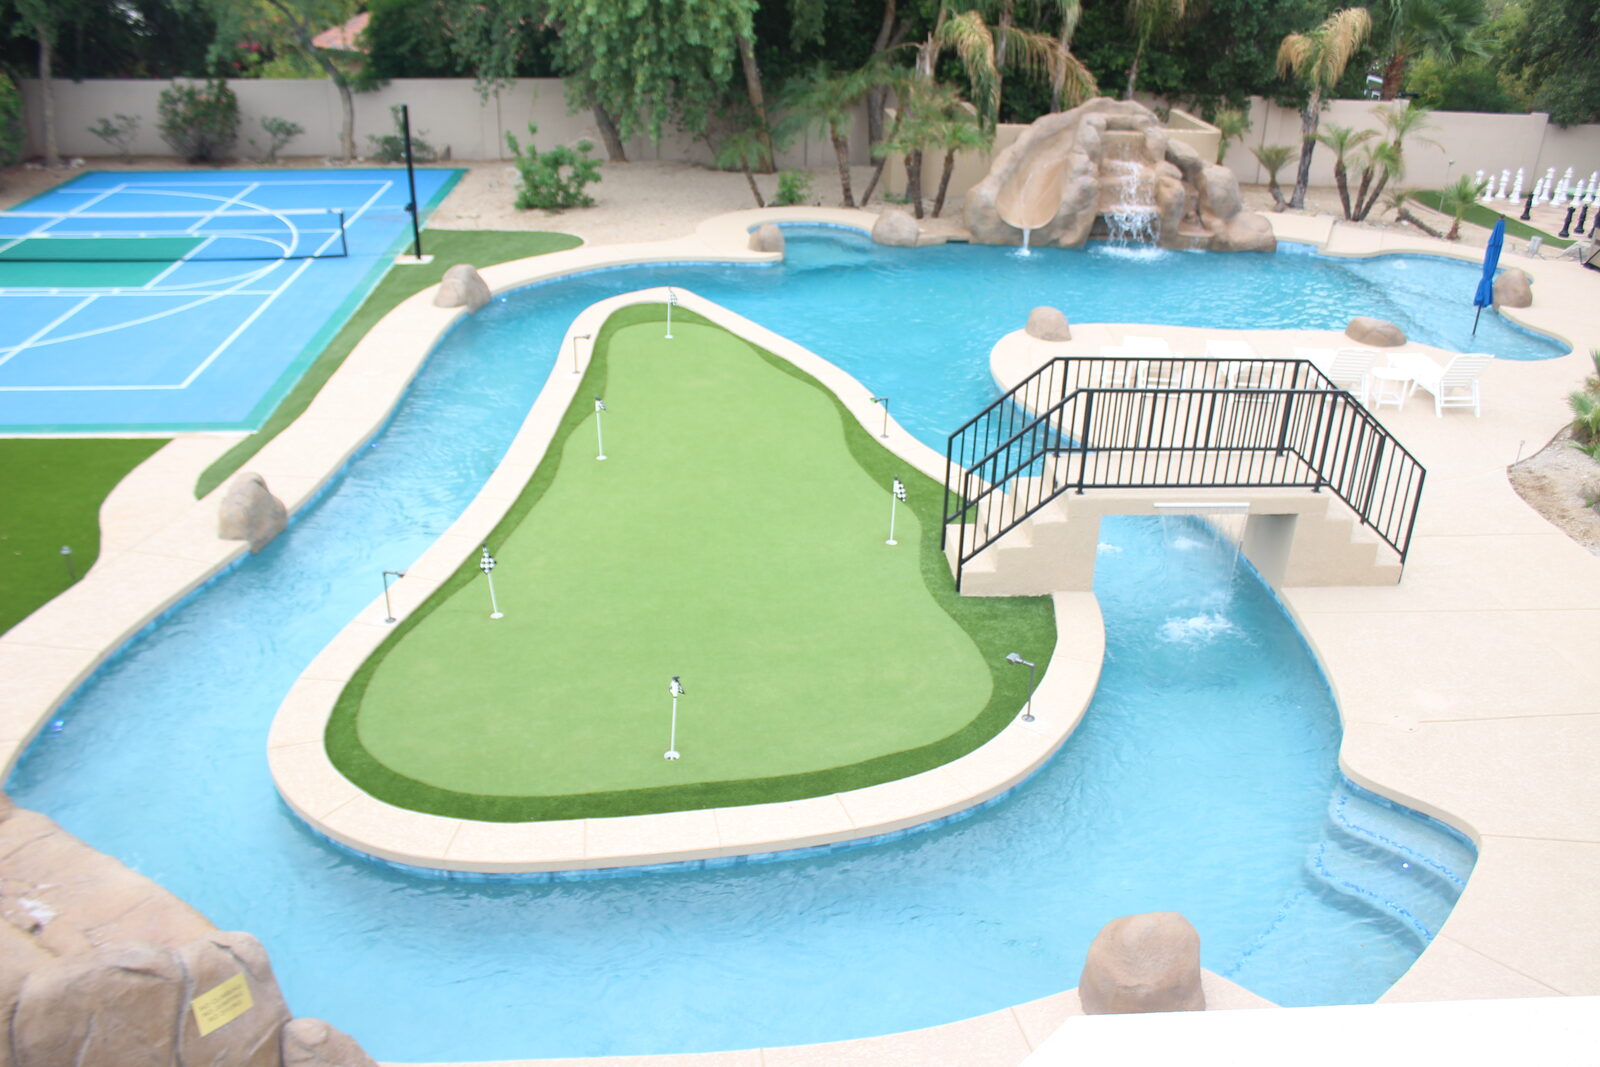 The whole backyard by daylight — every feature in one shot
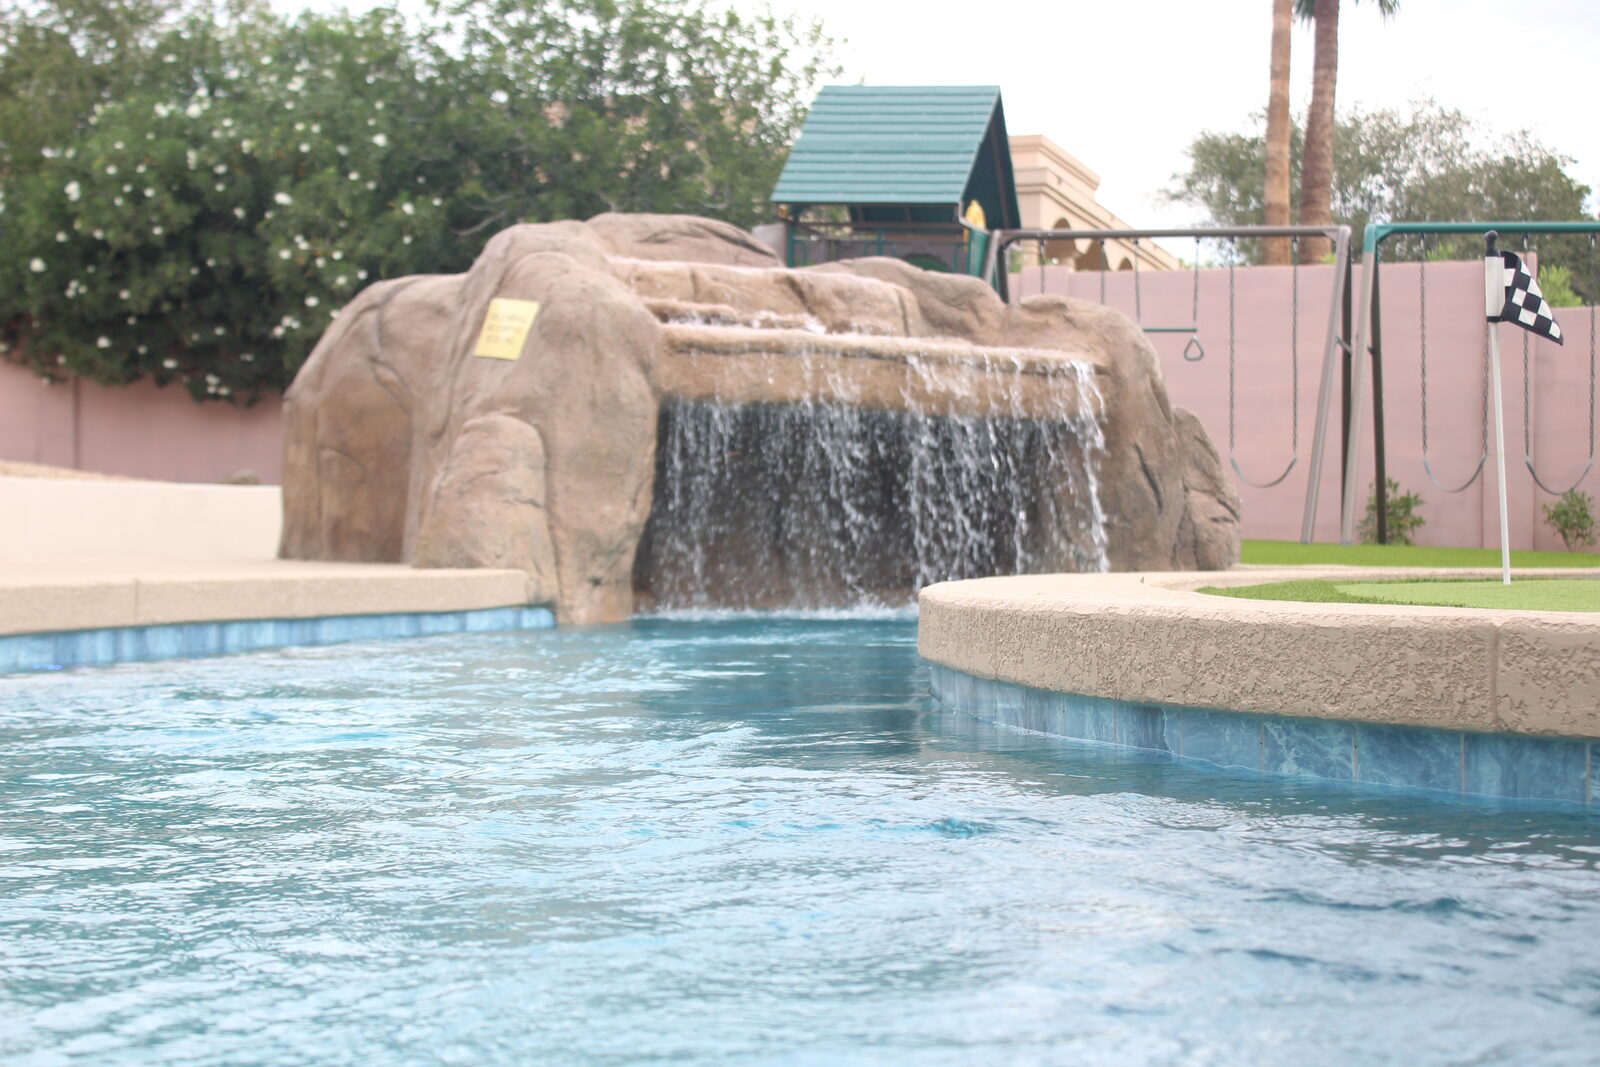 Eye-level with the river, looking up at the grotto waterfall
More photos from the final walk-through — the lazy river, the putting-green island, and the whole backyard.
Professional Photography
The backyard doubles as a short-term rental, and the homeowners brought in a professional photographer to shoot it for their listing. They passed the photos along — here's the river, the green, and the whole property at blue hour.
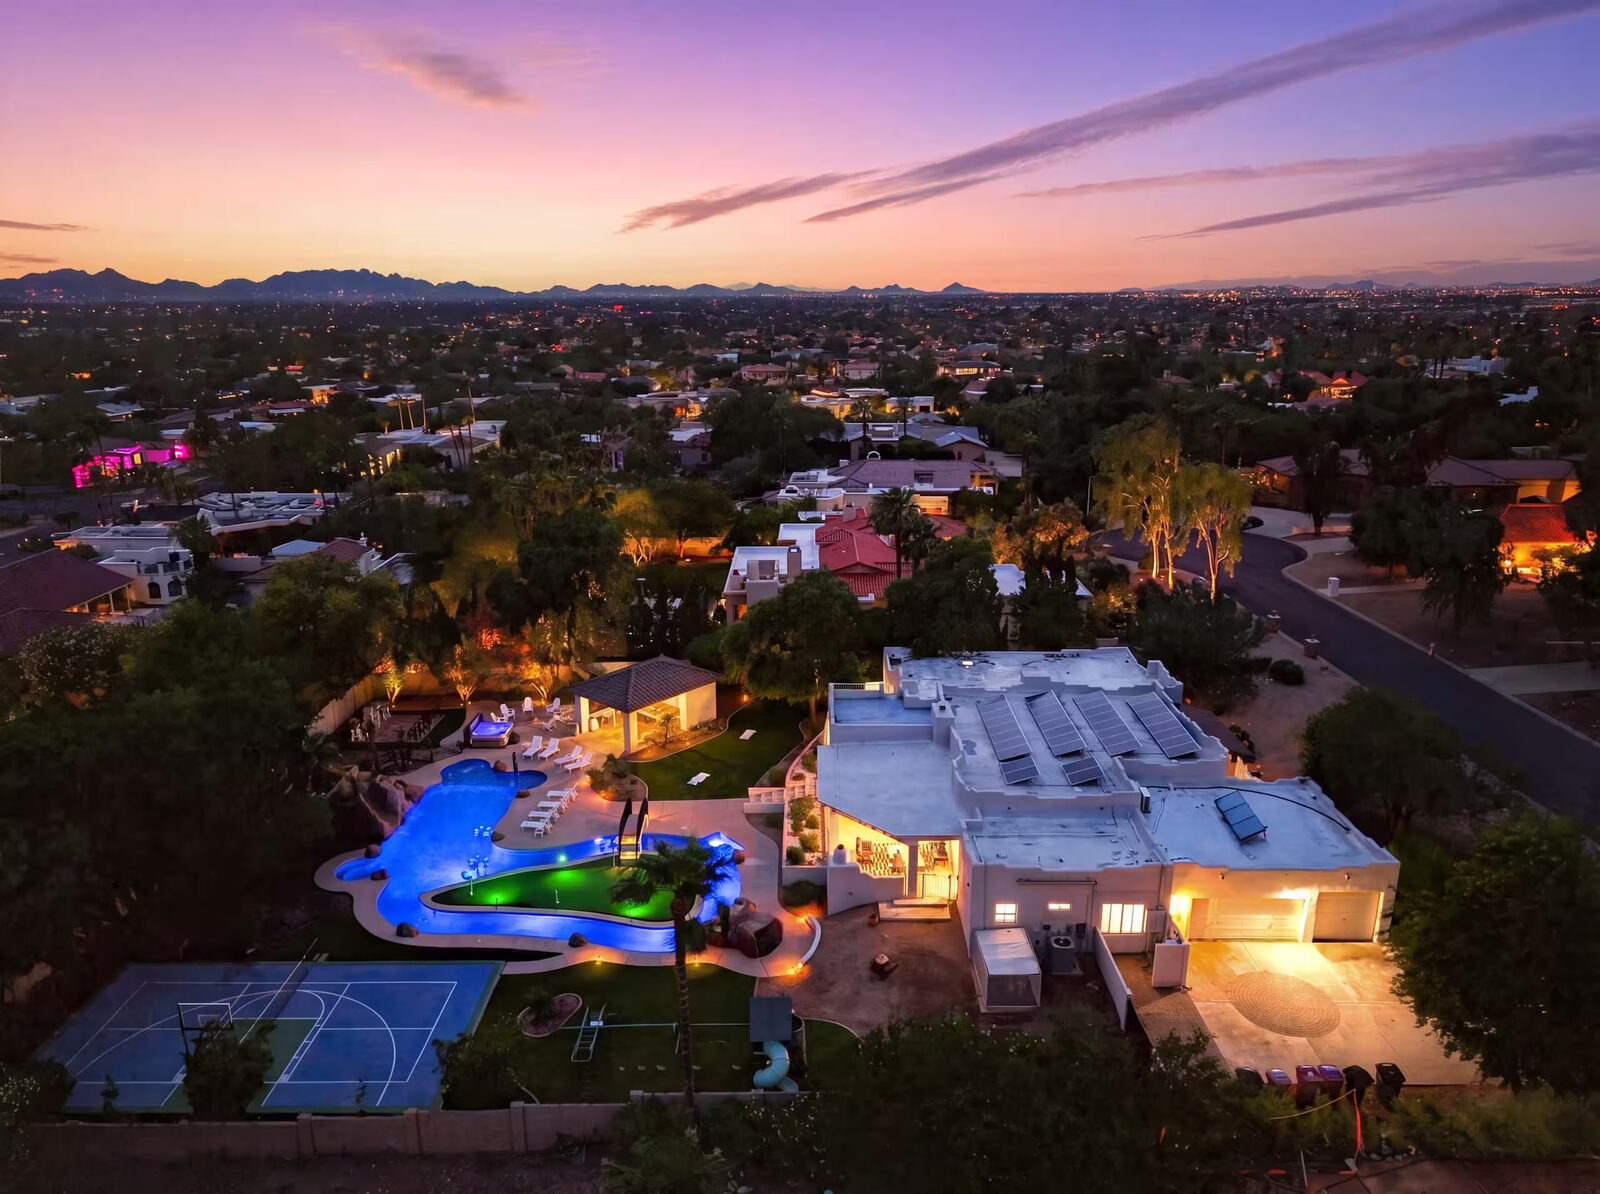 Pulled back at blue hour — the whole neighborhood, mountains on the horizon
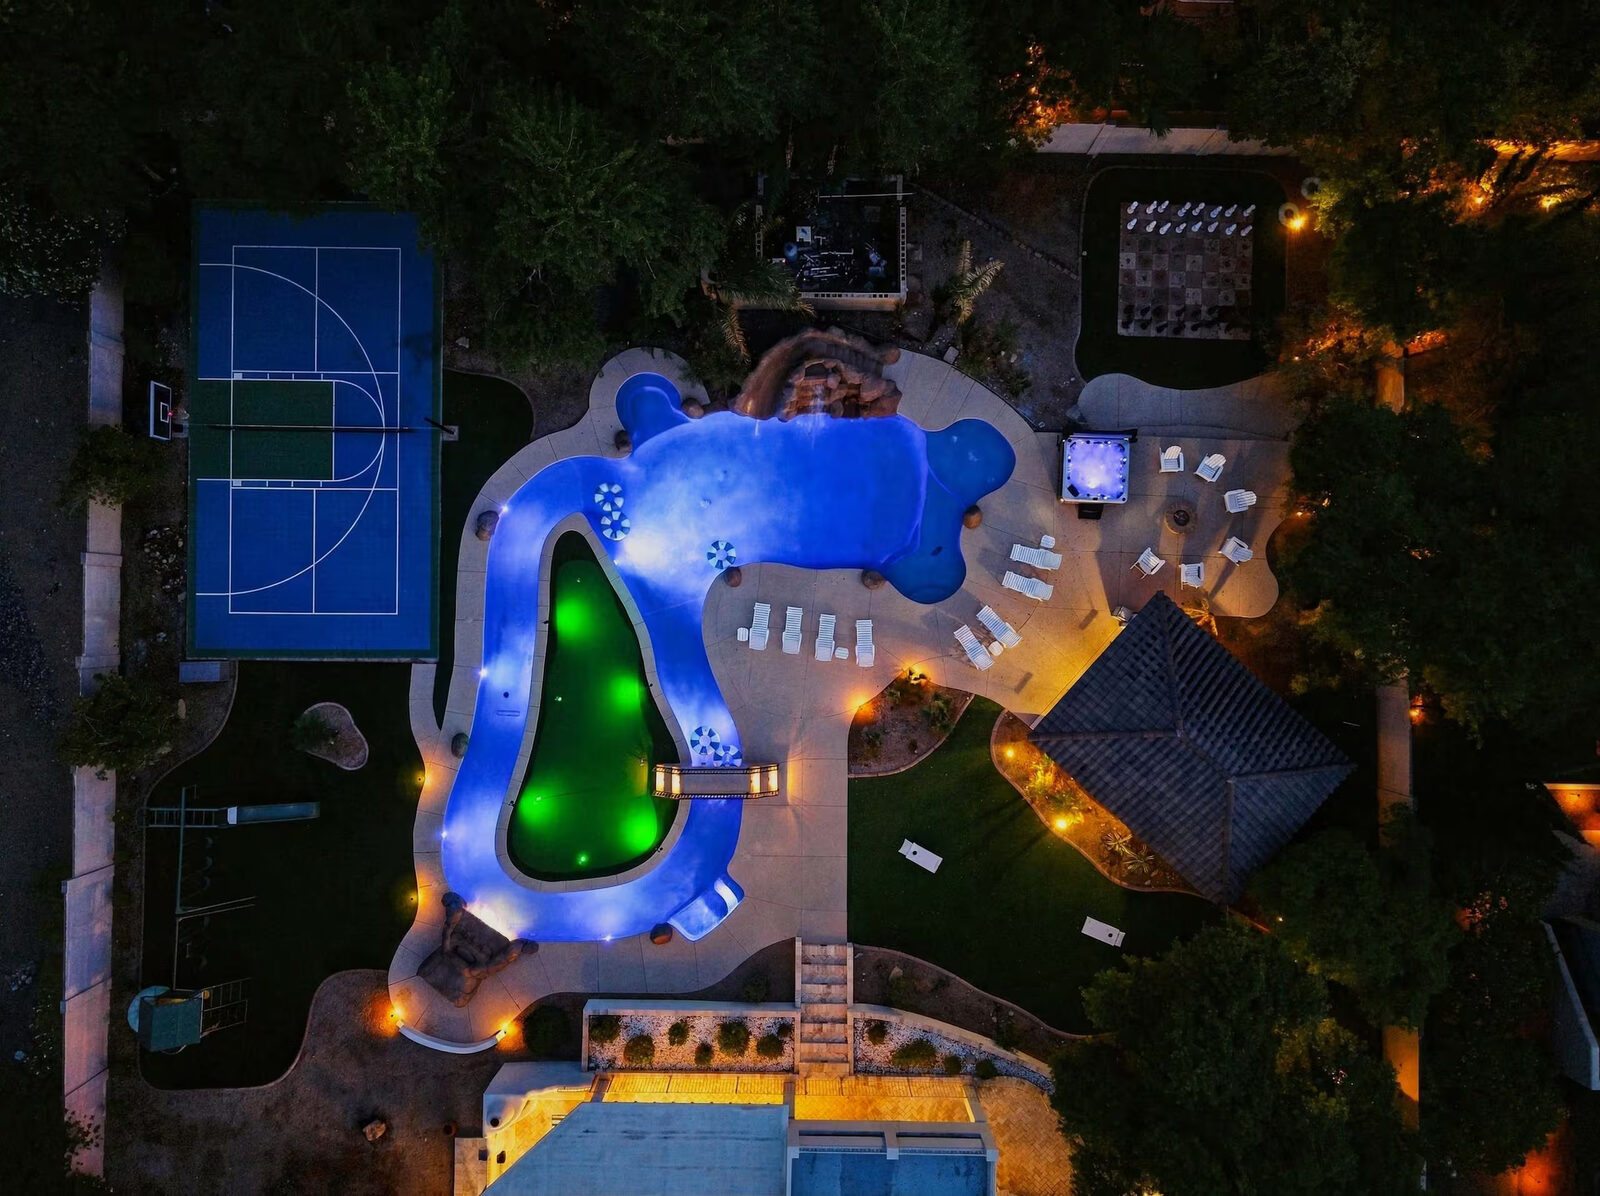 Straight overhead — the full shape of the river and green in one frame
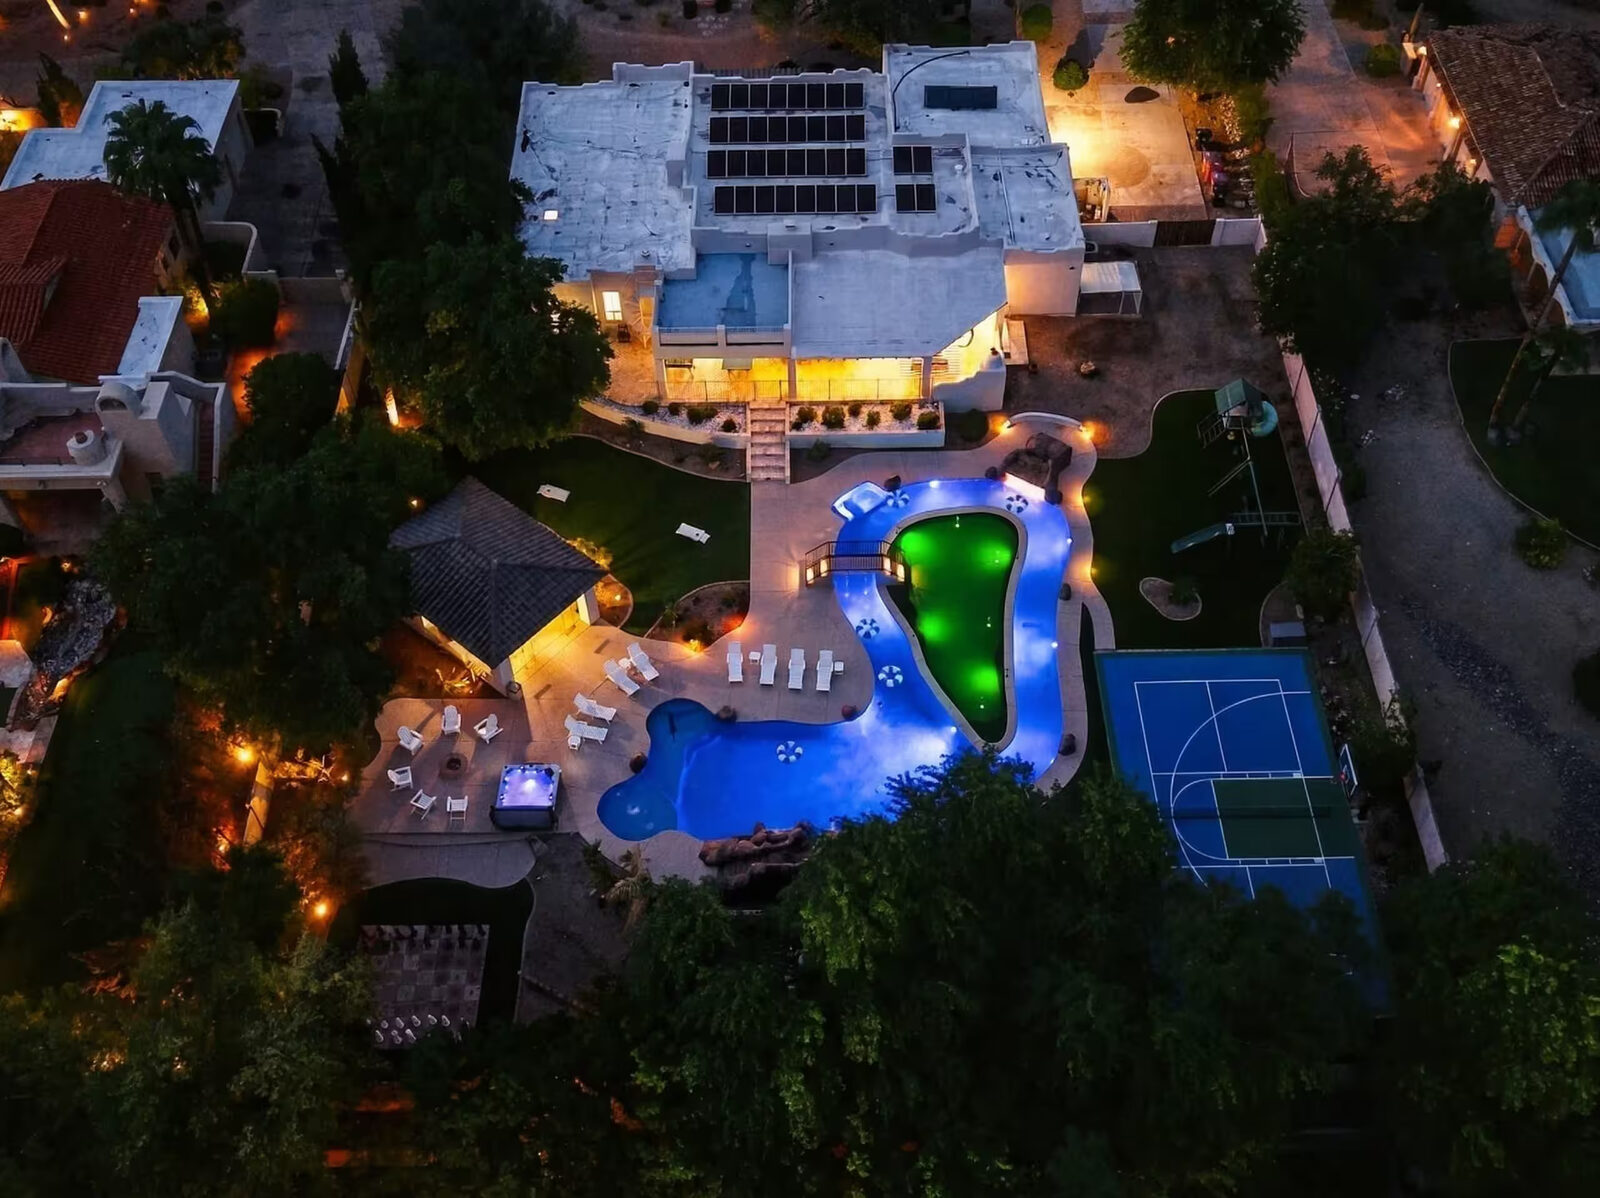 Aerial, with the house — how it all ties together
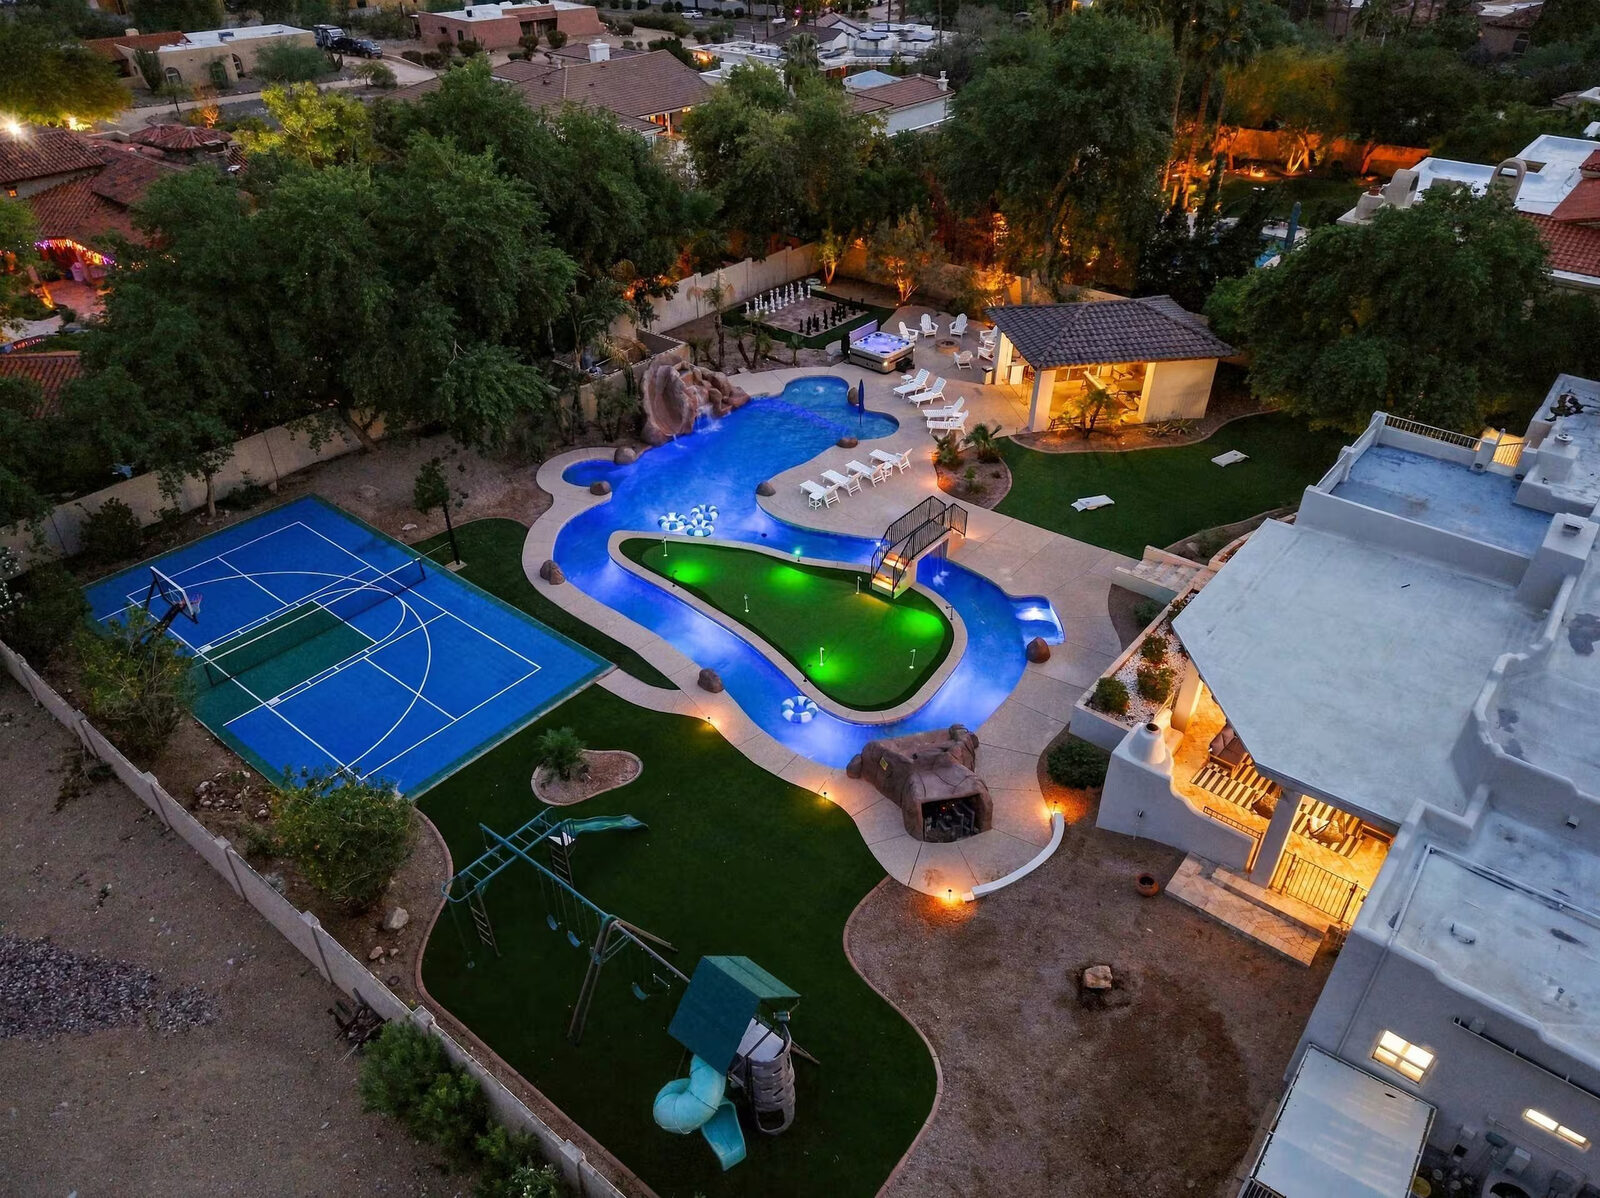 Aerial — pool, green, sport court, and play yard, all at once
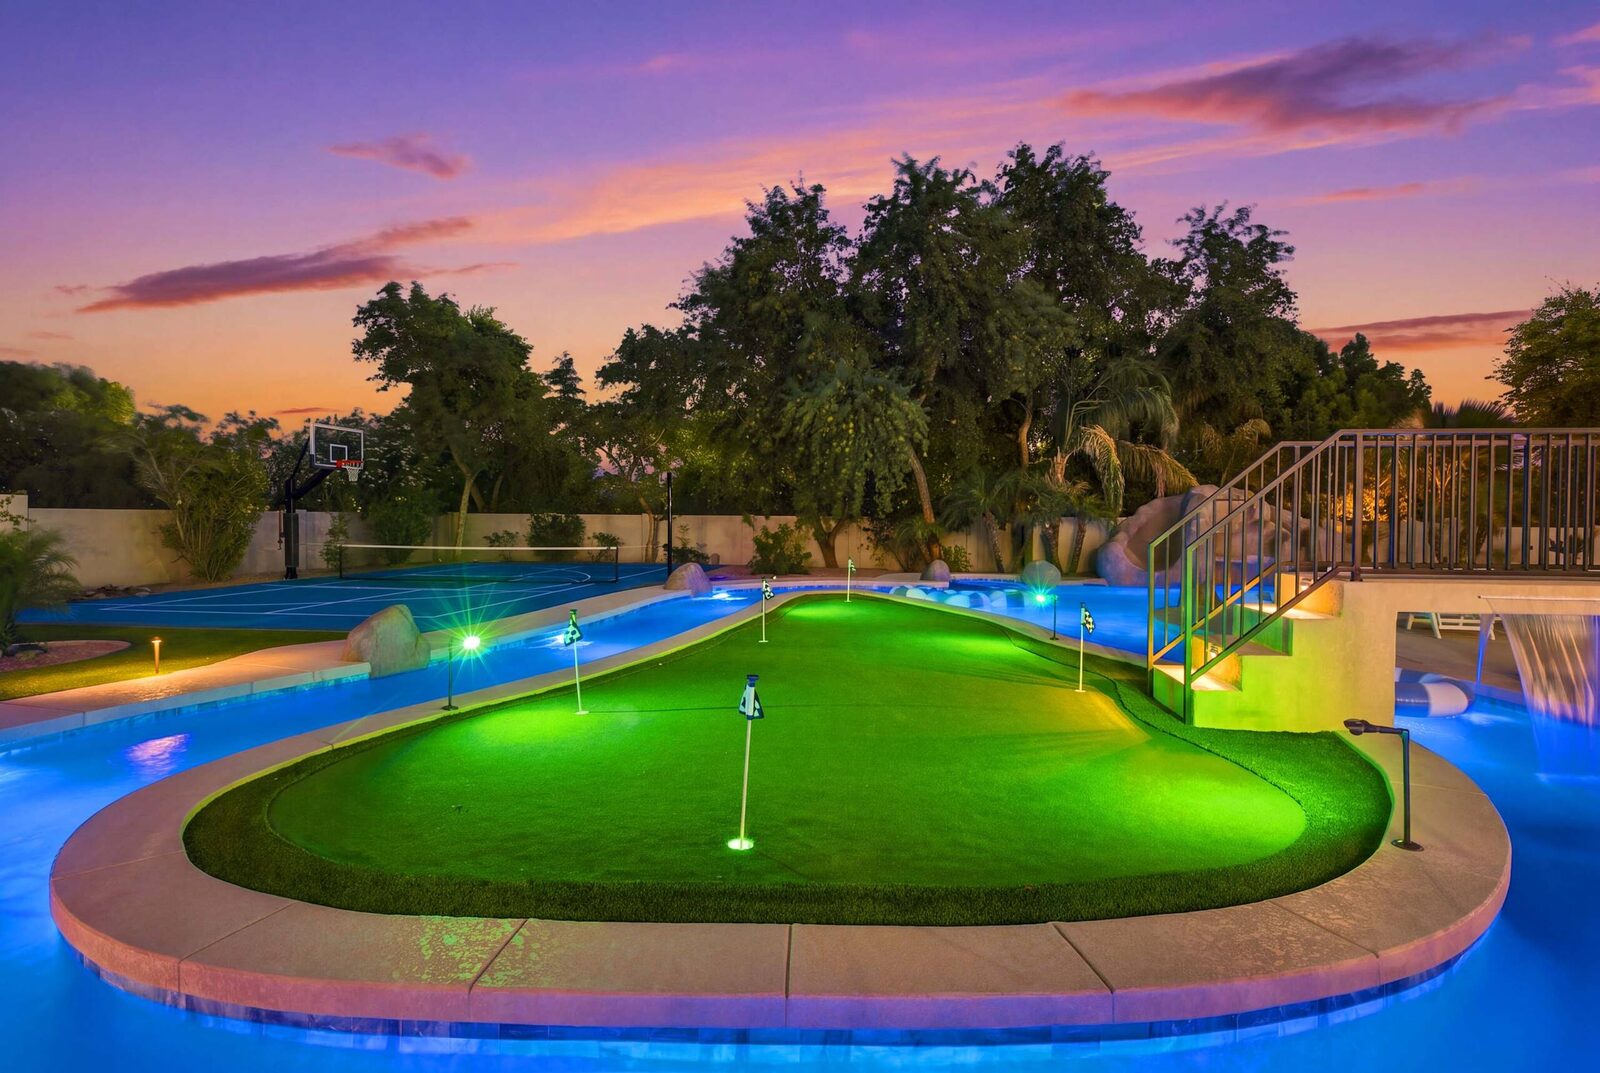 Eye-level on the green, golden hour
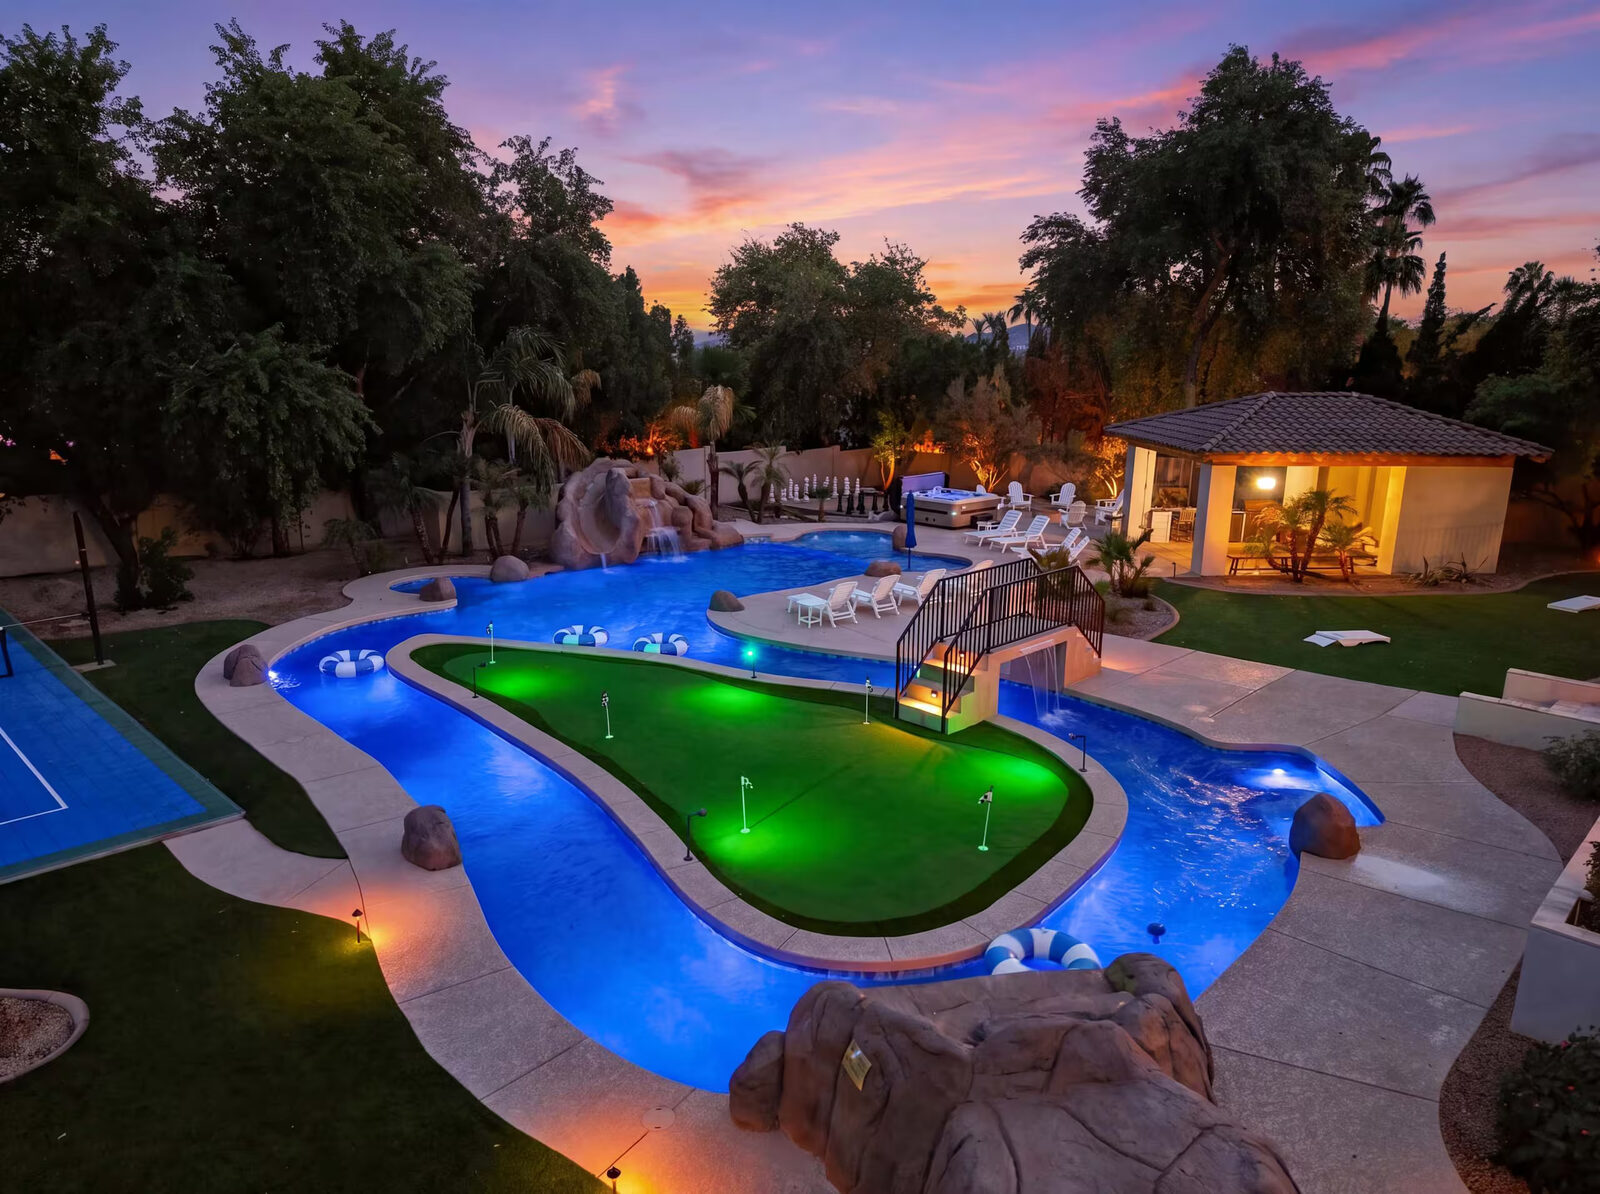 The whole backyard from the lawn, sunset
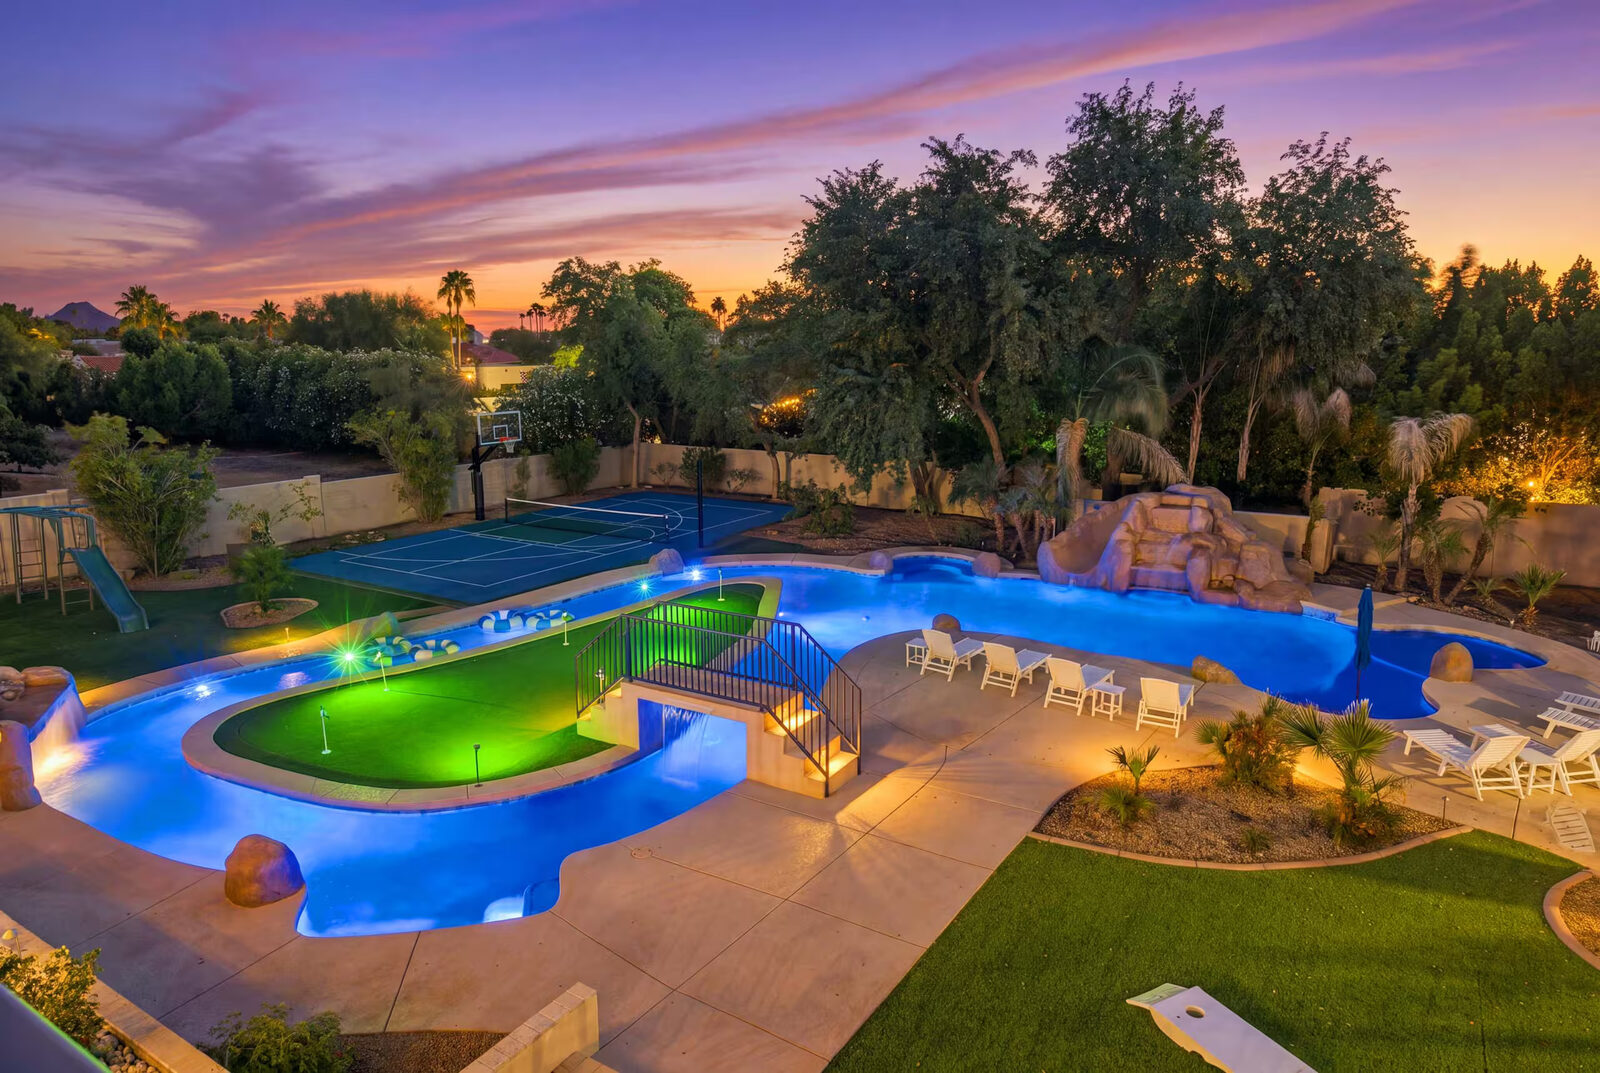 Wide and golden — river, green, and sport court
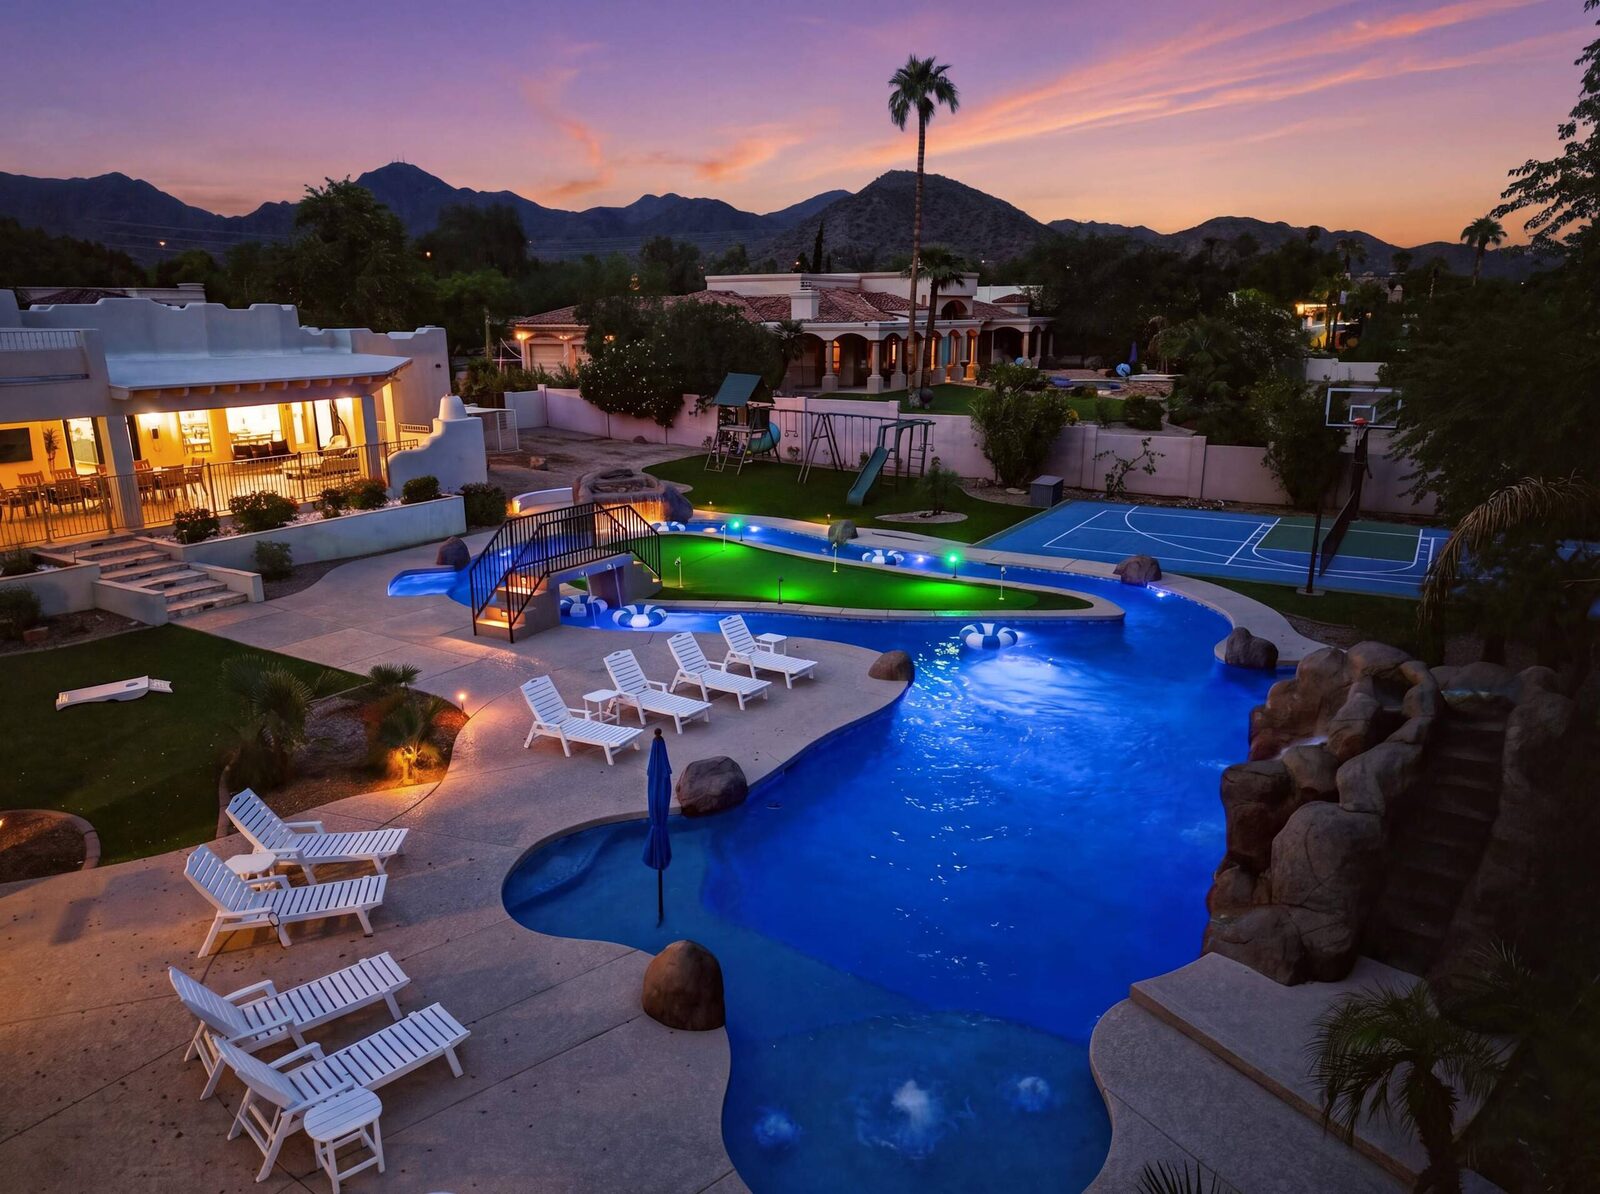 Poolside at blue hour
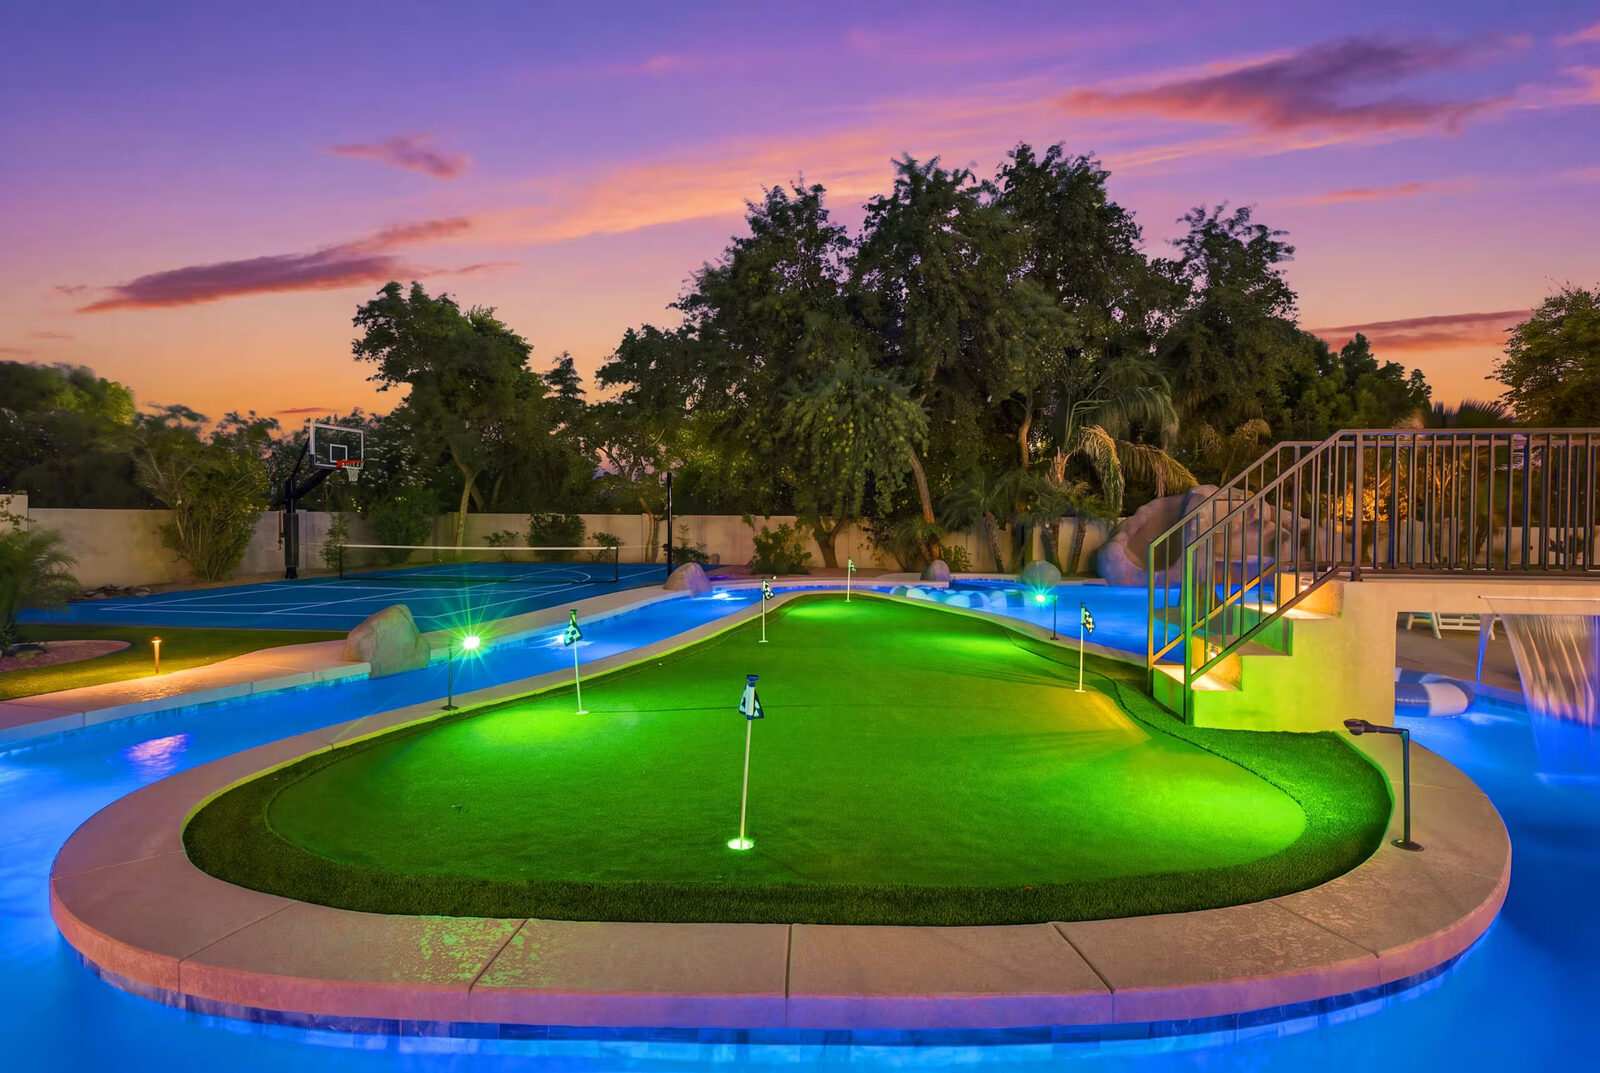 From the green to the grotto
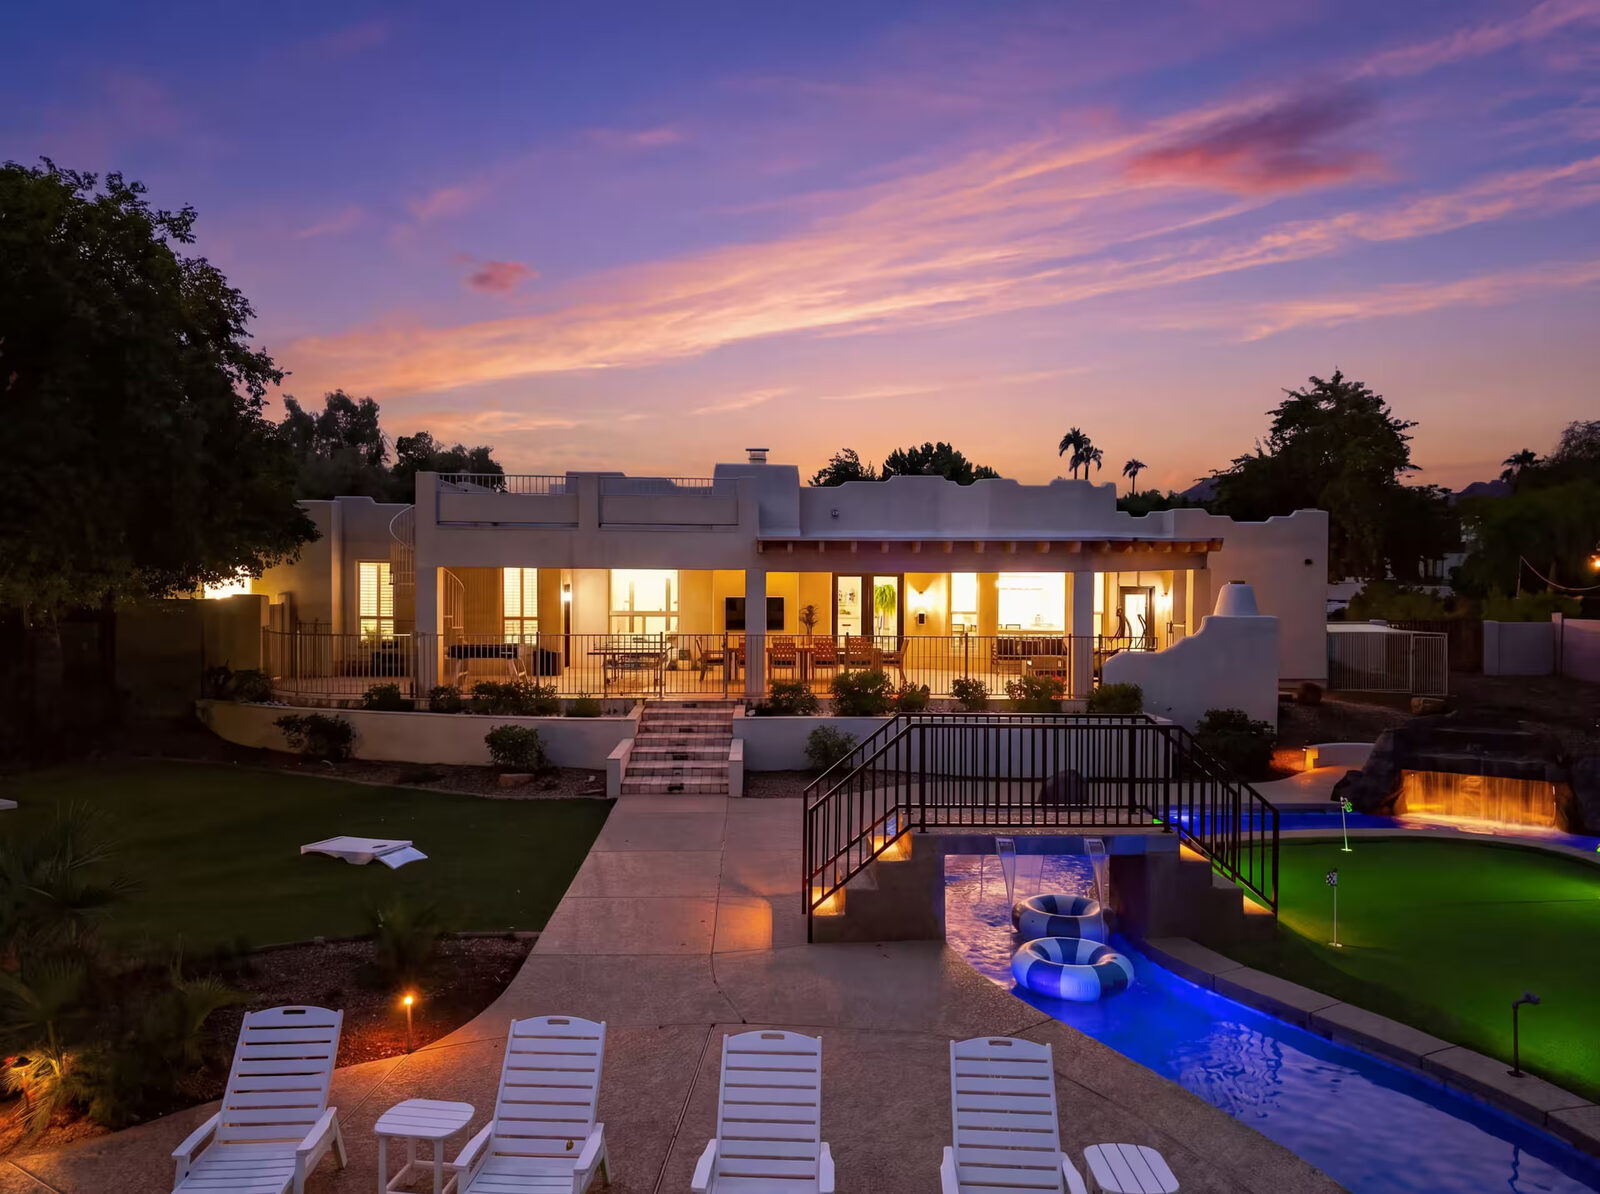 The house and the patio, together
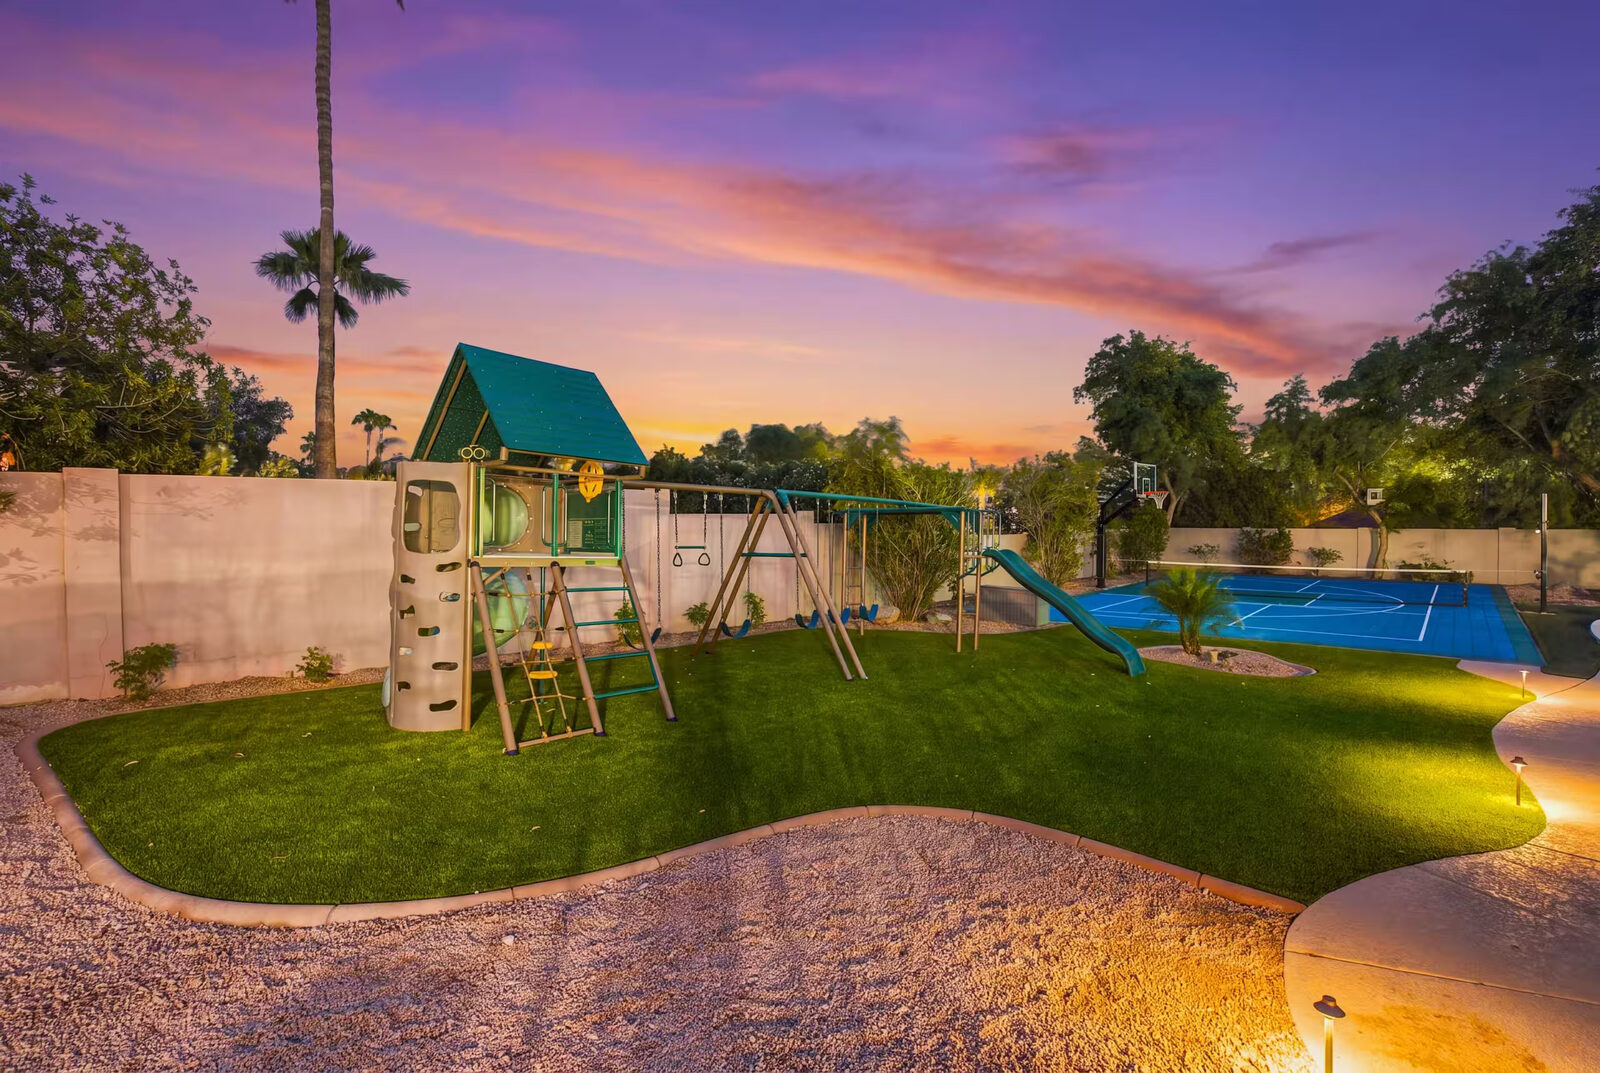 Even the playground gets the blue-hour treatment
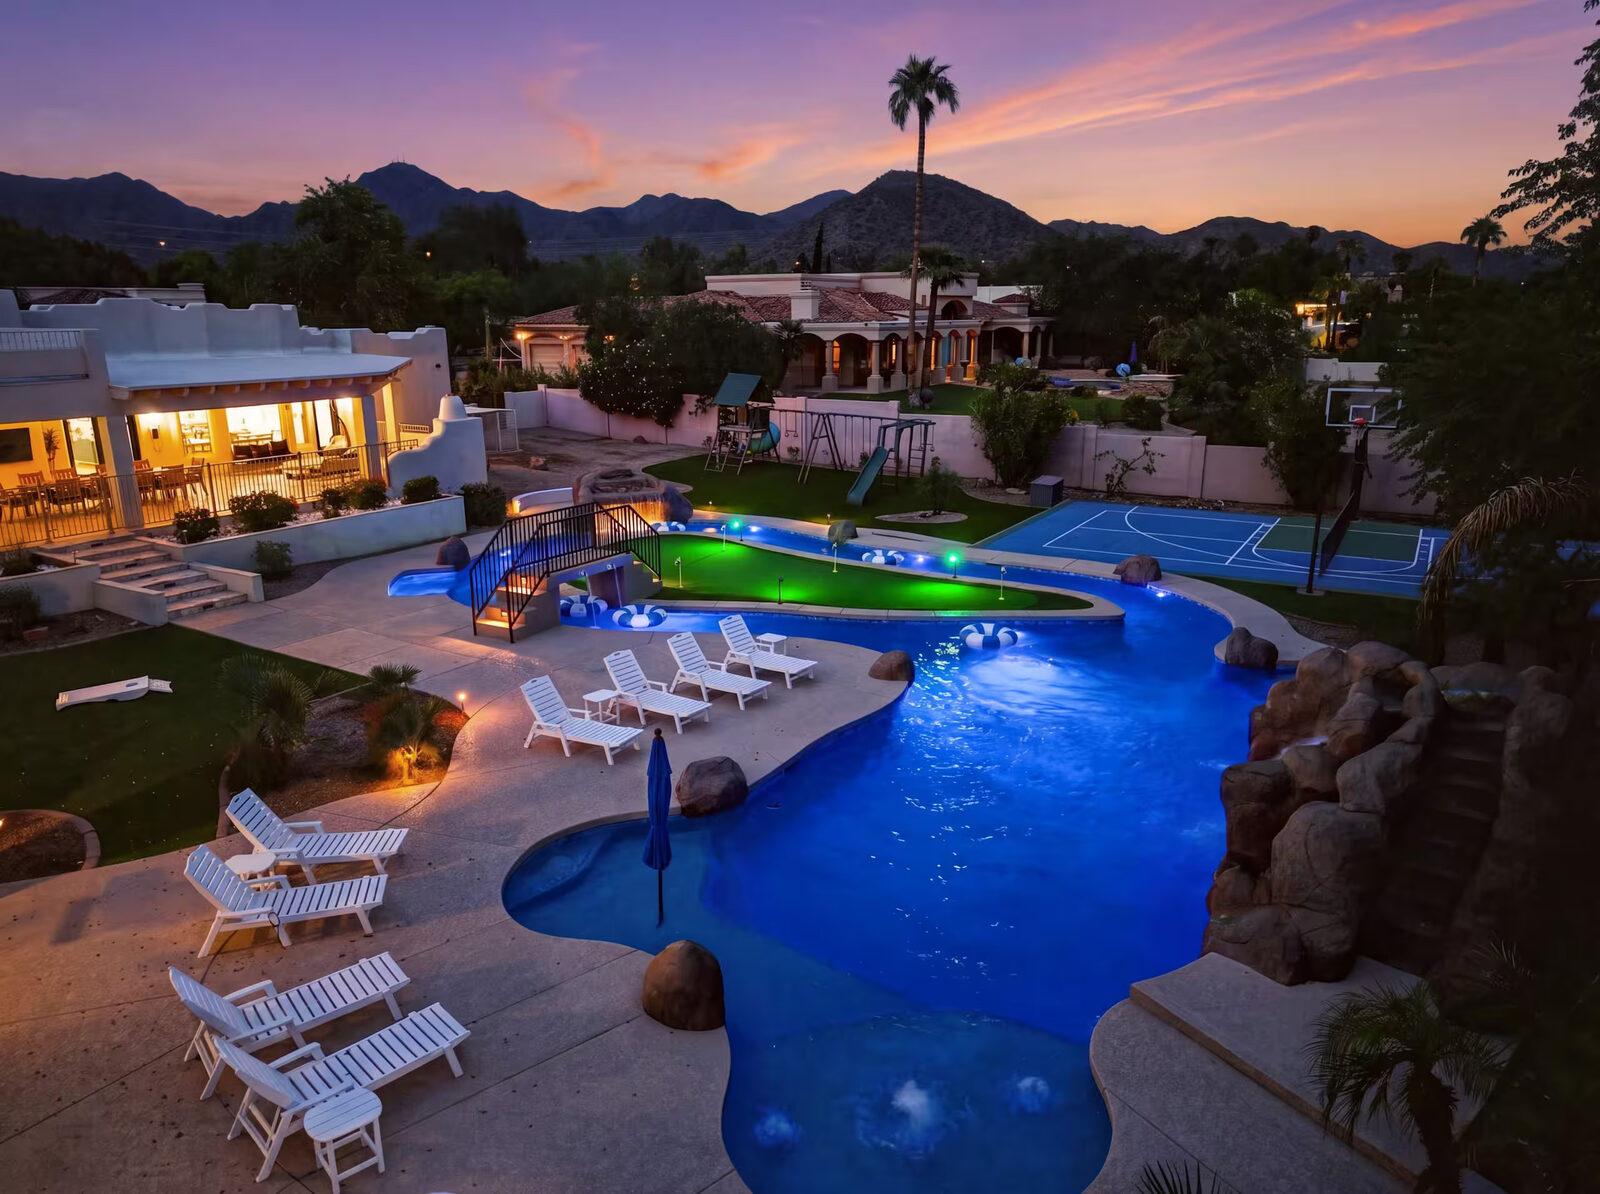 The grotto, up close at dusk
Powell Pool Co
Powell Pool Company is an Arizona custom pool builder specializing in custom swimming pools, remodeling, and complete backyard environments. Owner Mike Powell has 18 years of hands-on experience in the pool trade — starting in service and repair, moving into remodels in 2019, and taking on full new builds in 2022.
That background lets Powell Pool Co approach a project like this from both sides: how it should look, and how it actually needs to function.
Licensed · Bonded · Insured · AZ ROC #344293Not every backyard
needs a lazy river.
But every custom project starts with the same question: what do you want this space to become? Pool, spa, remodel, or a whole backyard environment — tell us about it and Mike will text you back directly.